Skip main navigation
Sold
  • Listed by: Windermere Real Estate Co. • Irma B. Suntay
    Bought with: COMPASS
    $950,000

    11340 Alton Avenue NE, Seattle, WA 98125

    4beds
    1,708sqft
    Single Family Residence
    Built in 1949
    10,480 Square Feet Lot
    $935,300 Zestimate®
    $556/sqft
    $4,331 Estimated rent

    Home value

    $935,300

    $889,000 - $982,000

    $4,331/mo

    Zestimate® history
    Loading
    Loading...

    Owner options

    List your home for rent

    $4,331/mo

    Rent Zestimate®

    Find your next renter with Zillow Rental Manager. Plus, with online applications, you can quickly screen prospective tenants – for free.

    Learn more

    $4,331/mo

    Rent Zestimate®

    Refinance and save

    $5,747/mo

    Est. payment

    Refinancing to a lower rate could help reduce your monthly payments and save thousands over the life of the loan.

    See today's rates

    $5,747/mo

    Est. payment

    Explore your selling options

    Work with a Zillow partner agent

    Leverage their expertise and Zillow's premium Showcase listings to get your home seen by more buyers.

    Get started

    List with your own agent

    Get your home in front of millions of buyers by listing it on Zillow.

    Learn how to do it

    Sell it yourself

    Take full control of how buyers see your home on Zillow by listing For Sale by Owner (FSBO).

    List your home

    What's special

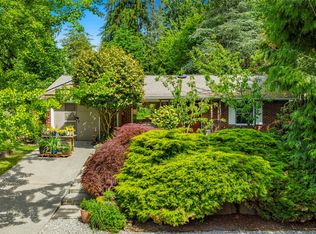
    Come Take Another Look - Refreshed Price! This Mid Century Masterpiece Offers A Sophisticated Blend Of Heritage Aesthetic And Modern Functionality Across Almost A Rare Quarter Acre 10,000SQFT Lot. Defined By Clean Lines And An Authentic Minimalist Spirit The Upper Level Features Gleaming Oak Hardwood Floors That Flow Into A Formal Dining Room. Large Sliders Open To An Expansive Deck Bathed In Radiant Eastern Light, Perfect For Morning Rituals Or Grand Entertaining. The Remodeled Kitchen Is A Study In Modern Design, Boasting Tactile Paperstone Counters Open Cabinetry And A Suite Of Premium Stainless Steel Appliances Anchored By A Gas Stove. Warmth Radiates Throughout The Living Spaces From Classic Wood Burning Fireplaces. The Main Bath Has Been Thoughtfully Remodeled To Maintain The Integrity Of The Home While Adding Contemporary Comfort. An Attached One Car Garage Provides Secure Convenience And Seamless Access To The Main Level. Designed For Versatile Multi Generational Living The Lower Level Functions As A Private Sanctuary. This Level Includes An Additional Kitchen, Full Bath, Plus Spacious Bedrooms Warmed By A Second Fireplace. Outside The Massive Grounds Provide Boundless Privacy Just Minutes From The Vibrant Energy Of The Meadowbrook Community Center, The Iconic Burke Gilman Trail, And The Natural Beauty Of Matthews Beach. With Easy Access To Light Rail This Residence Offers A Harmonious Connection To The City While Maintaining A Serene Residential Retreat.

    Zillow last checked:

    Listing updated:

    Listed by:

    Irma B. Suntay,

    Windermere Real Estate Co.

    Bought with:

    Nikki Kam, 21037926

    COMPASS

    Source: NWMLS as distributed by MLS GRID,MLS#: 2492982MLS Logo

    Facts & features

    Interior

    Bedrooms & bathrooms
    • Bedrooms: 4
    • Bathrooms: 2
    • Full bathrooms: 1
    • 3/4 bathrooms: 1
    • Main level bathrooms: 1
    • Main level bedrooms: 2
    Bedroom
    • Level: Lower
    Bedroom
    • Level: Lower
    Bedroom
    • Level: Main
    Bedroom
    • Level: Main
    Bathroom full
    • Level: Main
    Bathroom three quarter
    • Level: Lower
    Bonus room
    • Level: Lower
    Dining room
    • Level: Main
    Entry hall
    • Level: Main
    Family room
    • Level: Lower
    Kitchen with eating space
    • Level: Lower
    Kitchen without eating space
    • Level: Main
    Living room
    • Level: Main
    Rec room
    • Level: Lower
    Utility room
    • Level: Lower
    Heating
    • Fireplace, Baseboard, Forced Air, Electric, Natural Gas
    Cooling
    • None
    Appliances
    • Included: Dishwasher, Disposal, Dryer, Refrigerator, Stove(s)/Range(s), Washer, Dishwasher(s), Dryer(s), Garbage Disposal, Refrigerator(s), Washer(s)
    Features
    • Dining Room
    • Flooring: Ceramic Tile, Hardwood, Vinyl, Vinyl Plank, Carpet
    • Doors: French Doors
    • Windows: Dbl Pane/Storm Window
    • Basement: Finished
    • Number of fireplaces: 2
    • Fireplace features: Wood Burning, Lower Level: 1, Main Level: 1, Fireplace
    Interior area
    • Total structure area: 1,708
    • Total interior livable area: 1,708 sqft

    Property

    Parking
    • Total spaces: 1
    • Parking features: Attached Garage
    • Has attached garage: Yes
    • Covered spaces: 1
    Features
    • Levels: One
    • Stories: 1
    • Entry location: Main
    • Patio & porch: Second Kitchen, Dbl Pane/Storm Window, Dining Room, Fireplace, French Doors, Security System, Walk-In Closet(s)
    Lot
    • Size: 10,480 Square Feet
    • Features: Paved, Cable TV, Deck, Fenced-Fully, Gas Available, High Speed Internet, Sprinkler System
    • Topography: Level,Partial Slope,Terraces
    • Residential vegetation: Garden Space
    Details
    • Parcel number: 4077800218
    • Zoning: NR2
    • Zoning description: Jurisdiction: City
    • Special conditions: Standard

    Construction

    Type & style
    • Home type: SingleFamily
    • Architectural style: 1 Story w/Bsmnt.
    • Property subtype: Single Family Residence
    Materials
    • Brick, Cement/Concrete, Wood Siding
    • Foundation: Poured Concrete
    • Roof: Composition
    Condition
    • Year built: 1949

    Utilities & green energy

    • Electric: Company: Seattle City Light
    • Sewer: Sewer Connected, Company: City of Seattle
    • Water: Public, Company: City of Seattle

    Community & HOA

    Community
    • Security: Security System
    • Subdivision: Matthews Beach
    Location
    • Region: Seattle

    Financial & listing details

    • Price per square foot: $556/sqft
    • Tax assessed value: $995,000
    • Annual tax amount: $9,882
    • Date on market: 5/15/2026
    • Cumulative days on market: 63 days
    • Listing terms: Conventional
    • Inclusions: Dishwasher(s), Dryer(s), Garbage Disposal, Refrigerator(s), Stove(s)/Range(s), Washer(s)

    Price history

    DateEventPrice
    7/19/2026Listing removed$4,250$2/sqft
    Source: Zillow Rentals Report a problem
    6/28/2026Listed for rent$4,250$2/sqft
    Source: Zillow Rentals Report a problem
    6/16/2026Sold$950,000-1.6%$556/sqft
    Source: NWMLS as distributed by MLS GRID #2492982 Report a problem
    5/20/2026Pending sale$965,000$565/sqft
    Source: NWMLS as distributed by MLS GRID #2492982 Report a problem
    4/16/2026Price change$965,000-3.3%$565/sqft
    Source: NWMLS as distributed by MLS GRID #2492982 Report a problem
    3/19/2026Listed for sale$998,000+33.6%$584/sqft
    Source: NWMLS as distributed by MLS GRID #2492982 Report a problem
    5/24/2018Sold$747,000+2.3%$437/sqft
    Source: NWMLS as distributed by MLS GRID #1283756 Report a problem
    5/14/2018Pending sale$729,950$427/sqft
    Source: Skyline Properties, Inc. #1283756 Report a problem
    5/14/2018Price change$729,950+75.9%$427/sqft
    Source: Skyline Properties, Inc. #1283756 Report a problem
    3/7/2018Listed for sale--
    Source: Auction.com Report a problem
    7/31/2009Sold$415,000+32.6%$243/sqft
    Source: NWMLS as distributed by MLS GRID #29072828 Report a problem
    7/30/2004Sold$313,000$183/sqft
    Source: Public Record Report a problem

    Public tax history

    YearProperty taxesTax assessment
    2025$10,897 +10.3%$995,000 +3.1%
    2024$9,882 +20%$965,000 +20%
    2023$8,237 -3.7%$804,000 -14.6%
    2022$8,551 +13.9%$942,000 +24.9%
    2021$7,510 +9%$754,000 +15.1%
    2020$6,891 -1.4%$655,000 -3.2%
    2019$6,986 +9.6%$677,000 -1.5%
    2018$6,374 +5.6%$687,000 +21.6%
    2017$6,036 +51.8%$565,000 +20%
    2016$3,976 $471,000 +9.3%
    2015$3,976 $431,000 +14%
    2014$3,976 $378,000 +7.4%
    2013$3,976 $352,000 +12.5%
    2012-- $313,000 -10.6%
    2011-- $350,000 +9%
    2010-- $321,000
    2009-- $321,000 +13%
    2007-- $284,000 +6%
    2006-- $268,000 +8.5%
    2005-- $247,000 +30.7%
    2001$2,269 +6.9%$189,000 +12.5%
    2000$2,123 $168,000
    Find assessor info on the county website

    Neighborhood: Matthews Beach

    Nearby schools

    GreatSchools rating
    Schools provided by the listing agent
    • Elementary: John Rogers
    • Middle: Jane Addams
    • High: Nathan Hale High

    Source: NWMLS as distributed by MLS GRID. This data may not be complete. We recommend contacting the local school district to confirm school assignments for this home.

    Get a cash offer in 3 minutes
    Find out how much your home could sell for in as little as 3 minutes with a no-obligation cash offer.
    Estimated market value
    $935,300
    Get a cash offer in 3 minutes
    Find out how much your home could sell for in as little as 3 minutes with a no-obligation cash offer.
    Estimated market value
    $935,300