This adorable Craftsman is ready for its next chapter! Situated on a double lot on one of Greenwood’s best streets, this home is full of potential. With 3 bedrooms, 1.75 bathrooms, and great bones, it’s the perfect opportunity to bring your vision to life with a little TLC. Whether you dream of restoring its original charm or creating something uniquely your own, the possibilities are endless! And the location? You’re moments from local favorites like Coyle’s Bakeshop, The Yard, FlintCreek Cattle Co., and so much more. A fantastic opportunity to make your mark in one of Seattle’s most charming neighborhoods!
Active
Listed by: Windermere Real Estate Co. • Mindy Perque • 206-351-8269
$1,195,000
511 N 83rd Street, Seattle, WA 98103
3beds
2,300sqft
Single Family Residence
Built in 1922
7,753 Square Feet Lot
$1,156,500 Zestimate®
$520/sqft
$-- HOA
What's special
Double lotOriginal charm
- --
- on Zillow
- 423
- views
- 55
- saves
Zillow last checked:
Listing updated:
Offers reviewed: Oct 20
Listed by:
Mindy Perque 206-351-8269 mindyperque@windermere.com,
Windermere Real Estate Co.
Source: NWMLS as distributed by MLS GRID,MLS#: 2593758
Facts & features
Interior
Bedrooms & bathrooms
- Bedrooms: 3
- Bathrooms: 2
- Full bathrooms: 1
- 3/4 bathrooms: 1
- Main level bathrooms: 1
- Main level bedrooms: 1
Primary bedroom
- Level: Second
Bedroom
- Level: Second
Bedroom
- Level: Main
Bathroom full
- Level: Main
Bathroom three quarter
- Level: Second
Bonus room
- Level: Lower
Dining room
- Level: Main
Entry hall
- Level: Main
Family room
- Level: Lower
Kitchen without eating space
- Level: Main
Living room
- Level: Main
Utility room
- Level: Lower
Heating
- Fireplace, Forced Air, Natural Gas
Cooling
- None
Appliances
- Included: Dishwasher, Disposal, Dryer, Refrigerator, Stove(s)/Range(s), Washer, Dishwasher(s), Dryer(s), Garbage Disposal, Refrigerator(s), Washer(s), Water Heater: Electric, Water Heater Location: Laundry room
Features
- Bath Off Primary, Dining Room, Pantry
- Flooring: Laminate, Softwood, Carpet
- Doors: French Doors
- Windows: Dbl Pane/Storm Window, Skylight(s)
- Basement: Finished
- Number of fireplaces: 1
- Fireplace features: Wood Burning, Main Level: 1, Fireplace
Interior area
- Total structure area: 2,300
- Total interior livable area: 2,300 sqft
Property
Parking
- Total spaces: 4
- Parking features: Detached Garage, Off Street
- Has garage: Yes
- Covered spaces: 1
- Uncovered spaces: 3
Features
- Levels: One and One Half
- Stories: 1
- Entry location: Main
- Patio & porch: Bath Off Primary, Dbl Pane/Storm Window, Dining Room, Fireplace, French Doors, Pantry, Security System, Skylight(s), Vaulted Ceiling(s), Walk-In Closet(s), Water Heater
Lot
- Size: 7,753 Square Feet
- Features: Curbs, Paved, Sidewalk, Deck, Fenced-Fully, Gas Available
- Topography: Level
- Residential vegetation: Garden Space
Details
- Parcel number: 6430500189
- Special conditions: Standard
Construction
Type & style
- Home type: SingleFamily
- Architectural style: Craftsman,1 1/2 Stry w/Bsmt
- Property subtype: Single Family Residence
Materials
- Wood Siding
- Foundation: Poured Concrete
- Roof: Composition
Condition
- Good
- Year built: 1922
Utilities & green energy
- Sewer: Available, Sewer Connected
- Water: Public
Community & HOA
Community
- Security: Security System
- Subdivision: Greenwood
Location
- Region: Seattle
Financial & listing details
- Price per square foot: $520/sqft
- Tax assessed value: $1,097,000
- Annual tax amount: $11,867
- Offers reviewed: 10/20/2026
- Date on market: 10/15/2026
- Listing terms: Conventional
- Inclusions: Dishwasher(s), Dryer(s), Garbage Disposal, Refrigerator(s), Stove(s)/Range(s), Washer(s)
Estimated market value
$1,156,500
$1.10M - $1.21M
$3,314/mo
Price history
| Date | Event | Price |
|---|---|---|
| 10/15/2026 | Listed for sale | $1,195,000+155.4%$520/sqft |
Source:  NWMLS as distributed by MLS GRID #2593758 Report a problem NWMLS as distributed by MLS GRID #2593758 Report a problem | ||
| 3/7/2002 | Sold | $467,950+150.2%$203/sqft |
Source: NWMLS as distributed by MLS GRID #22014395 Report a problem | ||
| 11/26/1996 | Sold | $187,000$81/sqft |
Source: Public Record Report a problem | ||
Public tax history
| Year | Property taxes | Tax assessment |
|---|---|---|
| 2025 | $11,867 +14.6% | $1,097,000 +7.2% |
| 2024 | $10,354 +4% | $1,023,000 +2.5% |
| 2023 | $9,952 +3.4% | $998,000 -7.5% |
| 2022 | $9,624 +8.3% | $1,079,000 +18.1% |
| 2021 | $8,886 +4.7% | $914,000 +10.4% |
| 2020 | $8,485 +3.1% | $828,000 +1.8% |
| 2019 | $8,226 -1.9% | $813,000 -12.7% |
| 2018 | $8,381 -1.9% | $931,000 +12.3% |
| 2017 | $8,544 +38.3% | $829,000 +12.5% |
| 2016 | $6,178 | $737,000 +8.4% |
| 2015 | $6,178 | $680,000 +10.2% |
| 2014 | $6,178 | $617,000 +13.8% |
| 2013 | $6,178 | $542,000 +4.6% |
| 2012 | -- | $518,000 |
| 2011 | -- | $518,000 +1.4% |
| 2010 | -- | $511,000 |
| 2009 | -- | $511,000 -4.3% |
| 2007 | -- | $534,000 +6.2% |
| 2006 | -- | $503,000 +14.3% |
| 2005 | -- | $440,000 +61.8% |
| 2001 | $3,219 +14.3% | $272,000 +20.9% |
| 2000 | $2,816 | $225,000 |
Find assessor info on the county website
Monthly payment
Est. payment
Payment breakdown
Explore the cost of this home by adjusting the details. Changes won't be saved.Climate risks
Neighborhood: Greenwood
Nearby schools
Schools provided by the listing agent
- Elementary: Greenwood
- Middle: Robert Eagle Staff Middle School
- High: Ingraham High
Source: NWMLS as distributed by MLS GRID. This data may not be complete. We recommend contacting the local school district to confirm school assignments for this home.
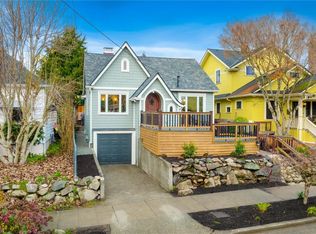
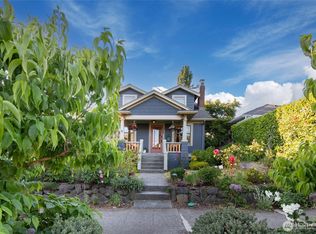
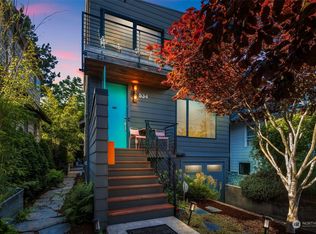
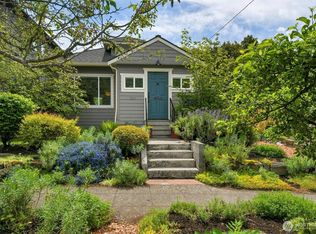
Similar homes
- $1,239,8003 bd4 ba2.2k sqft725 N 88th Street #A, Seattle, WA 98103Active
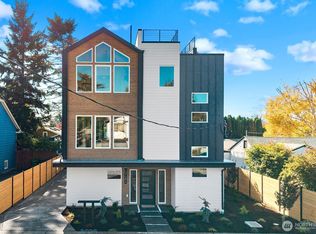 MLS ID #2594076, Marc Mignogna. NWMLS as distributed by MLS GRID
 - $1,049,0004 bd2 ba2.5k sqft940 N 76th Street, Seattle, WA 98103Active
 MLS ID #2593518, Mike Chaffee. NWMLS as distributed by MLS GRID
 - $1,150,0004 bd2 ba1.9k sqftGreenwood Park Add 05, Seattle, WA 98117Active
 MLS ID #2594191, Brooke Davis. NWMLS as distributed by MLS GRID
 - $1,195,0004 bd2 ba1.8k sqft8216 Interlake Avenue N, Seattle, WA 98103Active
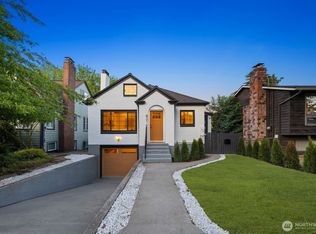 MLS ID #2544601, Christopher Dalto. NWMLS as distributed by MLS GRID
