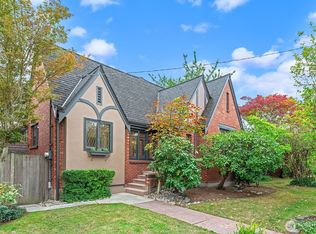
Storybook Tudor Charm in the Heart of Ballard. Nestled on a picturesque street filled with Old World charm and character, this enchanting 1931 Tudor welcomes you with timeless architectural details and distinctive craftsmanship. Inside, discover quarter-sawn oak floors, graceful archways, coved ceilings, an Art Deco fireplace, original millwork, mahogany doors, vintage hardware, and light-catching crystal doorknobs. The home offers two bedrooms plus an office, providing flexibility for working from home or creating a cozy personal retreat. Outside, a generous lot offers a private backyard and inviting patio, complete with raised garden beds—a peaceful oasis in the heart of the city. Enjoy the best of the Ballard lifestyle, with the famous Ballard Farmers Market, neighborhood shops, restaurants, and transit all within walking distance. Recent improvements include a new roof and gutters installed in 2025 and new interior paint throughout. An energy-efficient heat pump provides year-round comfort, with the added benefit of air conditioning. Non-conforming 3rd bedroom & large utility room with 2nd-bath conversion potential. A rare opportunity to own a distinctive. And apparently, the backyard has caught the attention of a local celebrity! Jimothy, the neighborhood’s much-loved raccoon, has made an appearance on the Ring camera. Clearly, he has excellent taste in real estate.
Pending inspection
Listed by: COMPASS • Carol L. Wyda • 206-501-8346
Price cut: $25K (10/20)
$864,000
824 NW 57th Street, Seattle, WA 98107
3beds
1,680sqft
Single Family Residence
Built in 1931
4,800 Square Feet Lot
$854,400 Zestimate®
$514/sqft
$-- HOA
What's special
Inviting patioPrivate backyardTimeless architectural detailsArt deco fireplaceCoved ceilingsQuarter-sawn oak floorsOriginal millwork
- --
- on Zillow
- 1,574
- views
- 214
- saves
Likely to sell faster than
Zillow last checked:
Listing updated:
Listed by:
Carol L. Wyda 206-501-8346 carol.wyda@compass.com,
COMPASS
Source: NWMLS as distributed by MLS GRID,MLS#: 2592853
Facts & features
Interior
Bedrooms & bathrooms
- Bedrooms: 3
- Bathrooms: 1
- Full bathrooms: 1
- Main level bathrooms: 1
- Main level bedrooms: 2
Bedroom
- Level: Main
Bedroom
- Level: Main
Bedroom
- Level: Lower
Bathroom full
- Level: Main
Dining room
- Level: Main
Entry hall
- Level: Main
Family room
- Level: Lower
Kitchen without eating space
- Level: Main
Living room
- Level: Main
Utility room
- Level: Lower
Heating
- Forced Air, Heat Pump, Geothermal, Oil
Cooling
- Has cooling: Yes
Features
- Basement: Daylight,Partially Finished
- Has fireplace: No
Interior area
- Total structure area: 1,680
- Total interior livable area: 1,680 sqft
Property
Parking
- Total spaces: 2
- Parking features: Detached Garage
- Has garage: Yes
- Covered spaces: 1
- Uncovered spaces: 1
Features
- Levels: One
- Stories: 1
- Entry location: Main
- Has view: Yes
- View description: Territorial
Lot
- Size: 4,800 Square Feet
- Features: Curbs, Paved, Sidewalk, Cable TV, Fenced-Partially, Patio
- Topography: Level
- Residential vegetation: Garden Space
Details
- Parcel number: 9707300380
- Zoning: City Res
- Zoning description: Jurisdiction: City
- Special conditions: Standard
Construction
Type & style
- Home type: SingleFamily
- Architectural style: Tudor,1 Story w/Bsmnt.
- Property subtype: Single Family Residence
Materials
- Brick, Wood Siding
- Foundation: Poured Concrete
- Roof: Composition
Condition
- Good
- Year built: 1931
- Major remodel year: 1931
Utilities & green energy
- Sewer: Sewer Connected
- Water: Public
Community & HOA
Community
- Subdivision: Ballard
Location
- Region: Seattle
Financial & listing details
- Price per square foot: $514/sqft
- Tax assessed value: $918,000
- Annual tax amount: $9,824
- Date on market: 10/9/2026
- Listing terms: Conventional
Estimated market value
$854,400
$812,000 - $897,000
$3,014/mo
Price history
| Date | Event | Price |
|---|---|---|
| 10/28/2026 | Pending sale | $864,000$514/sqft |
Source:  NWMLS as distributed by MLS GRID #2592853 Report a problem | ||
| 10/20/2026 | Price change | $864,000-2.8%$514/sqft |
Source: NWMLS as distributed by MLS GRID #2592853 Report a problem | ||
| 10/9/2026 | Listed for sale | $889,000+99.8%$529/sqft |
Source: NWMLS as distributed by MLS GRID #2592853 Report a problem | ||
| 4/22/2009 | Sold | $444,950+16.5%$265/sqft |
Source: NWMLS as distributed by MLS GRID #29040269 Report a problem | ||
| 4/29/2004 | Sold | $382,000+17.6%$227/sqft |
Source: NWMLS as distributed by MLS GRID #24030302 Report a problem | ||
| 4/26/2001 | Sold | $324,950$193/sqft |
Source: NWMLS as distributed by MLS GRID #21035723 Report a problem | ||
Public tax history
| Year | Property taxes | Tax assessment |
|---|---|---|
| 2025 | $9,824 +6.6% | $918,000 -1% |
| 2024 | $9,215 +13% | $927,000 +10.2% |
| 2023 | $8,157 +2.1% | $841,000 -8.7% |
| 2022 | $7,989 +1.4% | $921,000 +9.9% |
| 2021 | $7,882 +11.6% | $838,000 +18.2% |
| 2020 | $7,064 -3.3% | $709,000 -4.8% |
| 2019 | $7,307 +14.1% | $745,000 +2.8% |
| 2018 | $6,405 -2.6% | $725,000 +11.7% |
| 2017 | $6,575 +43.4% | $649,000 +14.1% |
| 2016 | $4,583 | $569,000 +13.6% |
| 2015 | $4,583 | $501,000 +7.7% |
| 2014 | $4,583 | $465,000 +8.4% |
| 2013 | $4,583 | $429,000 +13.8% |
| 2012 | -- | $377,000 -2.3% |
| 2011 | -- | $386,000 -2.3% |
| 2010 | -- | $395,000 |
| 2009 | -- | $395,000 +1.8% |
| 2007 | -- | $388,000 +2.9% |
| 2006 | -- | $377,000 +9.3% |
| 2005 | -- | $345,000 +39.7% |
| 2001 | $2,933 +15.1% | $247,000 +21.7% |
| 2000 | $2,549 | $203,000 |
Find assessor info on the county website
Monthly payment
Est. payment
Payment breakdown
Explore the cost of this home by adjusting the details. Changes won't be saved.Climate risks
Neighborhood: West Woodland

Similar homes
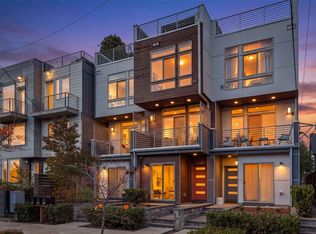
- $874,0003 bd4 ba1.7k sqftGilman Park Add Blks 01 Thru 47, Seattle, WA 98107Active
 MLS ID #2598033, Jami Hammond. NWMLS as distributed by MLS GRID
- $839,9503 bd1 ba1.3k sqft852 NW 62nd Street, Seattle, WA 98107Active
 MLS ID #2595528, Marcela Hoag. NWMLS as distributed by MLS GRID
- $855,0004 bd1 ba2.1k sqft837 NW Market Street, Seattle, WA 98107Active
 MLS ID #2531480, Chandra Gordon. NWMLS as distributed by MLS GRID
- $947,0004 bd3 ba1.9k sqftGilman Park Add, Seattle, WA 98107Active
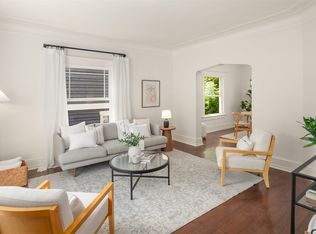 MLS ID #2594695, Darci Gillespie. NWMLS as distributed by MLS GRID
