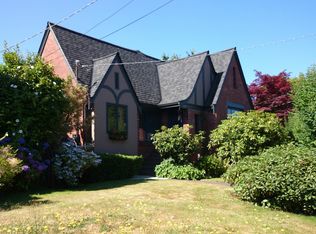
Timeless Tudor charm meets modern luxury in the heart of Ballard. Nestled in a highly desirable neighborhood known for its vibrant local culture, this home offers a piece of Seattle history updated for today’s lifestyle. Gleaming Oak hardwood floors, high coved ceilings, arched passages, Mahogany trim/picture rail & Leaded windows. The heart of the home has been thoughtfully redesigned opening to the NEW deck. NEW kitchen boasts premium stainless steel appliances, ample custom cabinetry, & sleek Quartz countertops. Experience ultimate relaxation in the bright, spacious top floor Primary retreat with ensuite & custom walk-in closet. Enjoy peace of mind with a NEW roof, NEW energy efficient windows, NEW heat pump AC, updated electrical & plumbing. The versatile finished basement is a clean slate, ready for you to design the ultimate recreation room, home theater, gym or 4th bedroom. The large lot has been professionally cleaned up & modestly replanted leaving an open canvas for your personal touch. The best of Ballard living, located just minutes from downtown Seattle, Ballard is one of the city's most desirable outdoor enthusiasts neighborhoods. Just a few blocks away from the popular Ballard Farmer's Market, local boutiques, & acclaimed restaurants. Recreation is easy at the historic Hiram M. Chittenden Locks or take in the stunning Puget Sound views at nearby Shilshole. The area is known for its strong sense of local culture, easy access to HWY 99, bike paths & green spaces.
Active
Listed by: Quorum-Laurelhurst, Inc • Jennifer Potts
Price cut: $30K (7/8)
$1,565,000
821 NW 57TH Street, Seattle, WA 98107
3beds
2,350sqft
Single Family Residence
Built in 1931
4,800 Square Feet Lot
$1,522,200 Zestimate®
$666/sqft
$-- HOA
What's special
Sleek quartz countertopsModern luxuryNew kitchenVersatile finished basementArched passagesHigh coved ceilingsNew heat pump ac
- 50 days |
- 866 |
- 33 |
Zillow last checked:
Listing updated:
Listed by:
Jennifer Potts,
Quorum-Laurelhurst, Inc
Source: NWMLS as distributed by MLS GRID,MLS#: 2491276
Loading...
Facts & features
Interior
Bedrooms & bathrooms
- Bedrooms: 3
- Bathrooms: 4
- Full bathrooms: 1
- 3/4 bathrooms: 3
- Main level bathrooms: 1
- Main level bedrooms: 1
Primary bedroom
- Level: Second
Bedroom
- Level: Second
Bedroom
- Level: Main
Bathroom full
- Level: Second
Bathroom three quarter
- Level: Second
Bathroom three quarter
- Level: Lower
Bathroom three quarter
- Level: Main
Dining room
- Level: Main
Entry hall
- Level: Main
Family room
- Level: Lower
Kitchen without eating space
- Level: Main
Living room
- Level: Main
Utility room
- Level: Lower
Heating
- Fireplace, Forced Air, Wall Furnace, Electric, Natural Gas, Wood
Cooling
- Heat Pump
Appliances
- Included: Dishwasher, Disposal, Dryer, Microwave, Refrigerator, Stove(s)/Range(s), Washer, Dishwasher(s), Dryer(s), Garbage Disposal, Microwave(s), Refrigerator(s), Washer(s), Water Heater: Gas, Water Heater Location: Laundry room
Features
- Bath Off Primary, Dining Room
- Flooring: Concrete, Hardwood, Stone, Vinyl
- Windows: Dbl Pane/Storm Window
- Basement: Finished
- Number of fireplaces: 1
- Fireplace features: Wood Burning, Main Level: 1, Fireplace
Interior area
- Total structure area: 2,350
- Total interior livable area: 2,350 sqft
Property
Parking
- Total spaces: 2
- Parking features: Attached Garage, Off Street
- Has attached garage: Yes
- Covered spaces: 1
- Uncovered spaces: 1
Features
- Levels: One and One Half
- Stories: 1
- Entry location: Main
- Patio & porch: Bath Off Primary, Dbl Pane/Storm Window, Dining Room, Fireplace, Walk-In Closet(s), Water Heater
- Has view: Yes
- View description: Territorial
Lot
- Size: 4,800 Square Feet
- Features: Curbs, Paved, Sidewalk, Cable TV, Deck, Electric Car Charging, Gas Available, High Speed Internet
- Topography: Partial Slope
- Residential vegetation: Brush, Garden Space
Details
- Parcel number: 9307300200
- Zoning: LR1 (M1)
- Zoning description: Jurisdiction: City
- Special conditions: Standard
Construction
Type & style
- Home type: SingleFamily
- Architectural style: Tudor,1 1/2 Stry w/Bsmt
- Property subtype: Single Family Residence
Materials
- Brick
- Foundation: Poured Concrete
- Roof: Composition
Condition
- Updated/Remodeled
- Year built: 1931
- Major remodel year: 1931
Utilities & green energy
- Electric: Company: Public
- Sewer: Sewer Connected, Company: Public
- Water: Public, Company: Public
Community & HOA
Community
- Subdivision: Ballard
Location
- Region: Seattle
Financial & listing details
- Price per square foot: $666/sqft
- Tax assessed value: $1,135,000
- Annual tax amount: $11,974
- Date on market: 5/19/2026
- Cumulative days on market: 51 days
- Listing terms: Conventional,FHA
- Inclusions: Dishwasher(s), Dryer(s), Garbage Disposal, Microwave(s), Refrigerator(s), Stove(s)/Range(s), Washer(s)
Estimated market value
$1,522,200
$1.45M - $1.60M
$6,625/mo
Price history
| Date | Event | Price |
|---|---|---|
| 7/8/2026 | Price change | $1,565,000-1.9%$666/sqft |
Source: | ||
| 5/20/2026 | Listed for sale | $1,595,000+319.7%$679/sqft |
Source: | ||
| 9/1/2015 | Listing removed | $2,795$1/sqft |
Source: Flatiron Properties Report a problem | ||
| 8/27/2015 | Price change | $2,795-3.5%$1/sqft |
Source: Flatiron Properties Report a problem | ||
| 7/31/2015 | Listed for rent | $2,895+7.4%$1/sqft |
Source: Flatiron Properties Report a problem | ||
| 11/5/2014 | Listing removed | $2,695$1/sqft |
Source: Flatiron Properties Report a problem | ||
| 10/24/2014 | Price change | $2,695+22.5%$1/sqft |
Source: Flatiron Properties Report a problem | ||
| 1/11/2012 | Listed for rent | $2,200$1/sqft |
Source: Flatiron Properties Report a problem | ||
| 7/20/2005 | Sold | $380,000$162/sqft |
Source: Public Record Report a problem | ||
Public tax history
| Year | Property taxes | Tax assessment |
|---|---|---|
| 2025 | $11,974 +10.1% | $1,135,000 +2.4% |
| 2024 | $10,879 +12.8% | $1,108,000 +10.2% |
| 2023 | $9,642 +2.1% | $1,005,000 -8.6% |
| 2022 | $9,443 +1.3% | $1,100,000 +9.9% |
| 2021 | $9,322 +7.1% | $1,001,000 +13.1% |
| 2020 | $8,703 -3.5% | $885,000 -4.8% |
| 2019 | $9,015 +14.2% | $930,000 +2.8% |
| 2018 | $7,896 -2.7% | $905,000 +11.7% |
| 2017 | $8,114 +47.2% | $810,000 +14.1% |
| 2016 | $5,511 | $710,000 +13.6% |
| 2015 | $5,511 | $625,000 +10.6% |
| 2014 | $5,511 | $565,000 +8.4% |
| 2013 | $5,511 | $521,000 +13.8% |
| 2012 | -- | $458,000 -2.1% |
| 2011 | -- | $468,000 +0.2% |
| 2010 | -- | $467,000 |
| 2009 | -- | $467,000 +1.7% |
| 2007 | -- | $459,000 +2.9% |
| 2006 | -- | $446,000 +9.3% |
| 2005 | -- | $408,000 +33.8% |
| 2001 | $3,597 +13.5% | $305,000 +20.1% |
| 2000 | $3,169 | $254,000 |
Find assessor info on the county website
Monthly payment
Est. payment$--/mo
Payment breakdown
Explore the cost of this home by adjusting the details. Changes won't be saved.All calculations are estimates and provided by Zillow, Inc. for informational purposes only. Actual amounts may vary.
HOA fees may include property taxes on listings classified as Co-Ops. Contact the listing agent and/or owner for fee details.
Mortgage interest rates are dependent on a number of factors, including credit score, down payment, and repayment length. Interest rate data provided by Zillow Group Marketplace, Inc. as of 1/1/1970 from various mortgage lenders with which we have lead or other similar arrangements; the Estimated Payment is an average of those rates.
See how much you could borrow to make a competitive offer.
Climate risks
Neighborhood: West Woodland
Nearby schools
GreatSchools rating
- 9/10West Woodland Elementary SchoolGrades: K-5Distance: 0.2 mi
- 8/10Hamilton International Middle SchoolGrades: 6-8Distance: 1.6 mi
- 9/10Ballard High SchoolGrades: 9-12Distance: 0.6 mi
A local agent can set up tours, give advice and negotiate with sellers.
- Washington
- King County
- Seattle
- 98107
- West Woodland
- 821 NW 57TH Street