You’ll love this refreshed, move-in-ready townhome, centrally located near everything Northwest Seattle has to offer. Its standout feature is the spacious feel throughout. The entry level includes a large bedroom with an ensuite—ideal for a roommate, home office, or workout space. The main floor opens to a generous, flexible living area with room for a large sectional, full dining table and plenty of space to gather with friends. A half bath for guests is also on this level. The top floor features a second ensuite bedroom and a spacious primary suite with an ensuite, two closets, and a balcony. Fresh paint and new carpet extend throughout the home. A new microwave and hood, along with an LG WashTower, were just installed. Outside, you’ll find a fully fenced private yard, a garage, and an additional off-street parking space in front of the garage. Ballard, Phinney, and Fremont—with their restaurants, coffee shops, parks (Gilman Park is at the end of the block), and transit—are just minutes away. Because the property is not part of a condominium association, there are no HOA dues or rental restrictions.
Active
Listed by: Windermere Real Estate Co. • Michael Schrepfer • 206-849-4243
$750,000
809 NW 53rd Street #B, Seattle, WA 98107
3beds
1,460sqft
Townhouse, Single Family Residence
Built in 2006
1,559 Square Feet Lot
$751,500 Zestimate®
$514/sqft
$-- HOA
What's special
Spacious feel throughoutLg washtowerSecond ensuite bedroomHalf bath for guestsFully fenced private yardNew microwave and hood
- --
- on Zillow
- 459
- views
- 47
- saves
Zillow last checked:
Listing updated:
Listed by:
Michael Schrepfer 206-849-4243 mschrepfer@windermere.com,
Windermere Real Estate Co.
Source: NWMLS as distributed by MLS GRID,MLS#: 2587081
Facts & features
Interior
Bedrooms & bathrooms
- Bedrooms: 3
- Bathrooms: 4
- Full bathrooms: 3
- 1/2 bathrooms: 1
- Main level bathrooms: 1
Primary bedroom
- Level: Second
Bedroom
- Level: Second
Bedroom
- Level: Garage
Bathroom full
- Level: Second
Bathroom full
- Level: Second
Bathroom full
- Level: Garage
Other
- Level: Main
Dining room
- Level: Main
Entry hall
- Level: Lower
Kitchen with eating space
- Level: Main
Living room
- Level: Main
Heating
- Fireplace, Radiant, Natural Gas
Cooling
- None
Appliances
- Included: Dishwasher, Disposal, Dryer, Microwave, Refrigerator, Stove(s)/Range(s), Washer, Dishwasher(s), Dryer(s), Garbage Disposal, Microwave(s), Refrigerator(s), Washer(s), Water Heater: On-Demand, Water Heater Location: Garage
Features
- Bath Off Primary
- Flooring: Hardwood, Slate, Carpet
- Windows: Dbl Pane/Storm Window, Skylight(s)
- Basement: None
- Number of fireplaces: 1
- Fireplace features: Gas, Main Level: 1, Fireplace
Interior area
- Total structure area: 1,460
- Total interior livable area: 1,460 sqft
Property
Parking
- Total spaces: 1
- Parking features: Attached Garage
- Has attached garage: Yes
- Covered spaces: 1
Features
- Levels: Multi/Split
- Entry location: Lower
- Patio & porch: Bath Off Primary, Dbl Pane/Storm Window, Fireplace, Skylight(s), Walk-In Closet(s), Water Heater
- Has view: Yes
- View description: Territorial
Lot
- Size: 1,559 Square Feet
- Features: Curbs, Paved, Sidewalk, Cable TV, Deck, Fenced-Fully, Gas Available, High Speed Internet, Patio
- Topography: Level
- Residential vegetation: Garden Space
Details
- Parcel number: 1225039055
- Zoning: LR2
- Zoning description: Jurisdiction: City
- Special conditions: Standard
Construction
Type & style
- Home type: Townhouse
- Architectural style: Townhouse
- Property subtype: Townhouse, Single Family Residence
Materials
- Cement/Concrete, Wood Siding
- Foundation: Poured Concrete
- Roof: Composition
Condition
- Good
- Year built: 2006
Utilities & green energy
- Electric: Company: Seattle City Light
- Sewer: Sewer Connected, Company: Seattle Public Utilities
- Water: Public, Company: Seattle Public Utilities
- Utilities for property: Buyer To Verify, Buyer To Verify
Community & HOA
Community
- Subdivision: Ballard
Location
- Region: Seattle
Financial & listing details
- Price per square foot: $514/sqft
- Tax assessed value: $826,000
- Annual tax amount: $8,453
- Date on market: 9/24/2026
- Listing terms: Conventional,FHA,VA Loan
- Inclusions: Dishwasher(s), Dryer(s), Garbage Disposal, Microwave(s), Refrigerator(s), Stove(s)/Range(s), Washer(s)
Estimated market value
$751,500
$714,000 - $789,000
$4,007/mo
Price history
| Date | Event | Price |
|---|---|---|
| 10/3/2026 | Listed for sale | $750,000$514/sqft |
Source:  NWMLS as distributed by MLS GRID #2587081 Report a problem NWMLS as distributed by MLS GRID #2587081 Report a problem | ||
| 10/2/2026 | Pending sale | $750,000$514/sqft |
Source: NWMLS as distributed by MLS GRID #2587081 Report a problem | ||
| 9/24/2026 | Listed for sale | $750,000+74.4%$514/sqft |
Source: NWMLS as distributed by MLS GRID #2587081 Report a problem | ||
| 3/2/2007 | Sold | $430,000$295/sqft |
Source: Public Record Report a problem | ||
Public tax history
| Year | Property taxes | Tax assessment |
|---|---|---|
| 2025 | $8,453 +10.5% | $826,000 +2.7% |
| 2024 | $7,647 +11.7% | $804,000 +10.3% |
| 2023 | $6,848 +12.2% | $729,000 +0.8% |
| 2022 | $6,105 -14.1% | $723,000 -7.3% |
| 2021 | $7,109 +16.9% | $780,000 +23.8% |
| 2020 | $6,079 -6.8% | $630,000 -8% |
| 2019 | $6,523 +14.4% | $685,000 +2.9% |
| 2018 | $5,703 -5.2% | $666,000 +9% |
| 2017 | $6,015 +52.7% | $611,000 +14% |
| 2016 | $3,940 | $536,000 +13.6% |
| 2015 | $3,940 | $472,000 +17.4% |
| 2014 | $3,940 | $402,000 +8.4% |
| 2013 | $3,940 | $371,000 +13.8% |
| 2012 | -- | $326,000 -2.4% |
| 2011 | -- | $334,000 -5.4% |
| 2010 | -- | $353,000 |
| 2009 | -- | $353,000 +82% |
| 2007 | -- | $194,000 +169.8% |
| 2006 | -- | $71,900 |
Find assessor info on the county website
Monthly payment
Est. payment
Payment breakdown
Explore the cost of this home by adjusting the details. Changes won't be saved.Climate risks
Neighborhood: West Woodland
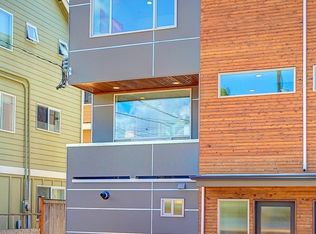
Similar homes
- $775,0003 bd3 ba1.1k sqft641 NW Market Street #A, Seattle, WA 98107Active
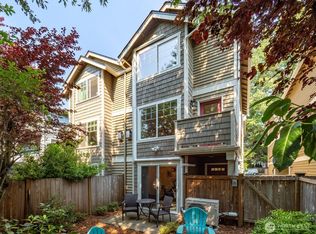 MLS ID #2574371, Bruce Ainslie. NWMLS as distributed by MLS GRID
 - $724,9003 bd3 ba1.3k sqft938 NW 51st Street, Seattle, WA 98107Active
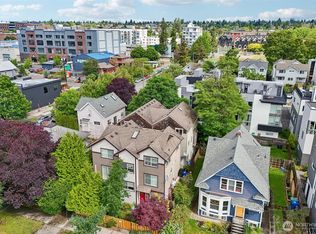 MLS ID #2536366, Henry H. Shim. NWMLS as distributed by MLS GRID
 - $750,0003 bd2 ba1.2k sqft939 NW 56th Street #B, Seattle, WA 98107Active
 MLS ID #2583023, Brian Alfi. NWMLS as distributed by MLS GRID
 - $799,9993 bd3 ba1.6k sqftGilman Park Add, Seattle, WA 98107Active
 MLS ID #2514769, Richard C. Buchanan. NWMLS as distributed by MLS GRID
