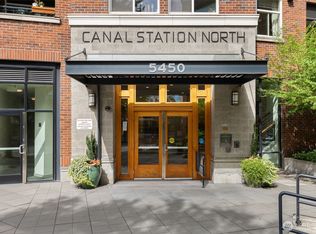
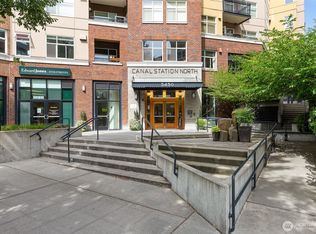
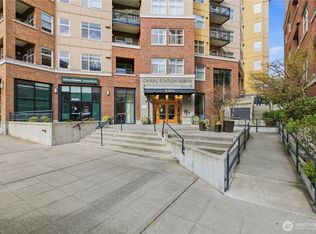
Experience 5 star resort-style luxury in this expansive, light-filled 1,163 sq. ft. corner unit at the coveted Canal Station North Condominiums. Offering exceptional natural light and an oversized footprint rarely found in city living, this home features an open-concept layout designed for seamless entertaining and daily comfort. This unit has more windows than most of the units in this complex!! The gourmet kitchen boasts sleek stainless steel appliances, tile countertops, a designer ceramic tile backsplash, and a spacious island breakfast bar that flows effortlessly into the dining and living areas. Step out from the living room to your private balcony, or retreat to the lavish primary suite, complete with an en-suite bath and an enormous walk-in closet. Situated in a vibrant, highly walkable neighborhood with an impressive Walk Score of 97, you are steps away from premier grocery stores, dining, cafes, and local nightlife, with effortless commutes to Downtown, Amazon, and the University of Washington. Exceptional building amenities include a robust HOA, concierge, clubhouse, fitness center, and hot tub, no rental cap (90-day minimum lease), in-unit laundry, and two secure, assigned parking space. Also 2 pets allowed subject to restrictions.
Active
Listed by: Windermere RE Greenwood • Scott Waterman • 206-369-5867
$650,000
5450 Leary Avenue NW #446, Seattle, WA 98107
2beds
1,163sqft
Condominium
Built in 2007
-- sqft lot
$638,000 Zestimate®
$559/sqft
$912/mo HOA
What's special
Private balconyGourmet kitchenExceptional natural lightLavish primary suiteEn-suite bathSpacious island breakfast barEnormous walk-in closet
- --
- on Zillow
- 383
- views
- 24
- saves
Likely to sell faster than
Zillow last checked:
Listing updated:
Listed by:
Scott Waterman 206-369-5867 swaterman@windermere.com,
Windermere RE Greenwood,
Steve Laevastu 206-226-5300,
Windermere RE Greenwood
Source: NWMLS as distributed by MLS GRID,MLS#: 2597703
Facts & features
Interior
Bedrooms & bathrooms
- Bedrooms: 2
- Bathrooms: 2
- Full bathrooms: 1
- 3/4 bathrooms: 1
- Main level bathrooms: 2
- Main level bedrooms: 2
Bedroom
- Level: Main
Bedroom
- Level: Main
Bathroom full
- Level: Main
Bathroom three quarter
- Level: Main
Dining room
- Level: Main
Entry hall
- Level: Main
Kitchen with eating space
- Level: Main
Living room
- Level: Main
Heating
- Wall Furnace, Electric
Cooling
- None
Appliances
- Included: Dishwasher, Disposal, Dryer, Microwave, Refrigerator, Stove(s)/Range(s), Washer, Dishwasher(s), Dryer(s), Garbage Disposal, Microwave(s), Refrigerator(s), Washer(s), Cooking - Electric Hookup, Cooking-Electric, Dryer-Electric
- Laundry: Electric Dryer Hookup, Washer Hookup
Features
- Flooring: Ceramic Tile, Carpet
- Windows: Insulated Windows
- Has fireplace: No
Interior area
- Total structure area: 1,163
- Total interior livable area: 1,163 sqft
Property
Parking
- Total spaces: 2
- Parking features: Common Garage
- Has garage: Yes
- Covered spaces: 2
Features
- Levels: One
- Stories: 1
- Entry location: Main
- Patio & porch: Cooking-Electric, Dryer-Electric, End Unit, Insulated Windows, Primary Bathroom, Sprinkler System, Walk-In Closet(s), Washer
- Spa features: Community
- Has view: Yes
- View description: Territorial
Lot
- Size: 0.63 Acres
- Features: Curbs, Paved, Sidewalk
Details
- Parcel number: 1327150540
- Special conditions: Standard
Construction
Type & style
- Home type: Condo
- Architectural style: Modern,Condo (1 Level)
- Property subtype: Condominium
Materials
- Brick, Cement Planked, Metal/Vinyl, Cement Plank
- Roof: Flat,Torch Down
Condition
- Year built: 2007
Utilities & green energy
- Electric: Company: Seattle City Light
- Sewer: Company: Seattle Public Utilities
- Water: Company: Seattle Public Utilities
Green energy
- Energy efficient items: Insulated Windows
Community & HOA
Community
- Features: Cable TV, Clubhouse, Elevator, Fitness Center, Gated, Lobby Entrance, Sauna
- Security: Security Service, Fire Sprinkler System
- Subdivision: Ballard
HOA
- Services included: Common Area Maintenance, Concierge, Earthquake Insurance, Maintenance Grounds, Security, Snow Removal
- HOA fee: $912 monthly
- HOA phone: 206-349-8710
Location
- Region: Seattle
Financial & listing details
- Price per square foot: $559/sqft
- Tax assessed value: $597,000
- Annual tax amount: $5,994
- Date on market: 10/23/2026
- Listing terms: Conventional,FHA
- Inclusions: Dishwasher(s), Dryer(s), Garbage Disposal, Microwave(s), Refrigerator(s), Stove(s)/Range(s), Washer(s)
Estimated market value
$638,000
$606,000 - $670,000
$3,410/mo
Price history
| Date | Event | Price |
|---|---|---|
| 10/23/2026 | Listed for sale | $650,000+52.9%$559/sqft |
Source:  NWMLS as distributed by MLS GRID #2597703 Report a problem | ||
| 4/8/2014 | Listing removed | $2,400$2/sqft |
Source: Windermere Property Management/Lori Gill & Associates #595698 Report a problem | ||
| 2/24/2014 | Listed for rent | $2,400$2/sqft |
Source: Windermere Property Management/Lori Gill & Associates #595698 Report a problem | ||
| 7/2/2013 | Listing removed | $2,400$2/sqft |
Source: Zillow Rental Network Report a problem | ||
| 6/2/2013 | Listed for rent | $2,400$2/sqft |
Source: Zillow Rental Network Report a problem | ||
| 8/10/2009 | Sold | $425,000$365/sqft |
Source: NWMLS as distributed by MLS GRID #29078018 Report a problem | ||
Public tax history
| Year | Property taxes | Tax assessment |
|---|---|---|
| 2025 | $5,994 +4.8% | $597,000 -2.8% |
| 2024 | $5,718 -4.7% | $614,000 -6.3% |
| 2023 | $5,998 +21.9% | $655,000 +9.5% |
| 2022 | $4,921 -5.4% | $598,000 +2.7% |
| 2021 | $5,200 -4.9% | $582,000 +0.2% |
| 2020 | $5,468 -9.3% | $581,000 -10.2% |
| 2019 | $6,027 +12.9% | $647,000 +1.4% |
| 2018 | $5,336 -0.1% | $638,000 +15.2% |
| 2017 | $5,344 +31.5% | $554,000 +12.1% |
| 2016 | $4,063 | $494,000 +5.6% |
| 2015 | $4,063 | $468,000 +7.8% |
| 2014 | $4,063 | $434,000 +31.5% |
| 2012 | -- | $330,000 -0.3% |
| 2011 | -- | $331,000 -13.4% |
| 2010 | -- | $382,000 |
| 2009 | -- | $382,000 |
Find assessor info on the county website
Monthly payment
Est. payment
Payment breakdown
Explore the cost of this home by adjusting the details. Changes won't be saved.Climate risks
Neighborhood: Adams
Nearby schools
Schools provided by the listing agent
- Elementary: Adams
- Middle: Hamilton Mid
- High: Ballard High
Source: NWMLS as distributed by MLS GRID. This data may not be complete. We recommend contacting the local school district to confirm school assignments for this home.
Similar homes
- $668,0003 bd3 ba1.4k sqft1408 NW 64th Street #B, Seattle, WA 98107Active
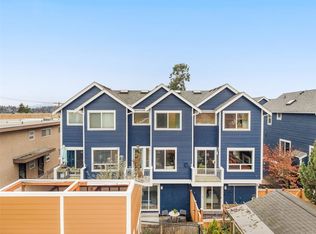 MLS ID #2602178, Miao Sui. NWMLS as distributed by MLS GRID
- $699,0003 bd3 ba1.3k sqft2440 NW 60th Street #A, Seattle, WA 98107Active
 MLS ID #2603735, Joe Lee. NWMLS as distributed by MLS GRID
- $680,0002 bd2 ba1k sqftBallard Square, Seattle, WA 98107Active
 MLS ID #2572381, Mia Klarich. NWMLS as distributed by MLS GRID
- $490,0002 bd2 ba886 sqftSterling Place Condominium, Seattle, WA 98107Active
 MLS ID #2600933, Nicole Ji. NWMLS as distributed by MLS GRID
