Beautifully crafted townhome nestled in a peaceful setting in the heart of Ballard. The light-filled, open-concept main level features an inviting living room with a cozy gas fireplace and private balcony, flowing into the dining area and kitchen with breakfast bar, stainless steel appliances, and gas range. The upper level offers two bedrooms with vaulted ceilings, a skylight, and a well-appointed full bath featuring dual vanities. The entry level includes a generously sized guest bedroom, full bath, and laundry room. Enjoy a fully fenced, private backyard, and an oversized attached one-car garage with abundant storage. Fresh interior paint, including all doors and trims, and no carpet throughout for easy maintenance. Unbeatable Ballard location just minutes from SLU and Downtown Seattle, with parks, grocery stores, fitness centers, restaurants, and neighborhood favorites just steps away.
Active
Listed by: Windermere Real Estate/M2, LLC • Miao Sui • 206-495-1102
$668,000
1408 NW 64th Street #B, Seattle, WA 98107
3beds
1,410sqft
Townhouse, Single Family Residence
Built in 2008
784 Square Feet Lot
$-- Zestimate®
$474/sqft
$212/mo HOA
What's special
Private balconyCozy gas fireplaceKitchen with breakfast barFully fenced private backyardGenerously sized guest bedroomDining areaStainless steel appliances
- --
- on Zillow
- 62
- views
- 11
- saves
Zillow last checked:
Listing updated:
Listed by:
Miao Sui 206-495-1102 miao@windermere.com,
Windermere Real Estate/M2, LLC
Source: NWMLS as distributed by MLS GRID,MLS#: 2602178
Facts & features
Interior
Bedrooms & bathrooms
- Bedrooms: 3
- Bathrooms: 3
- Full bathrooms: 2
- 1/2 bathrooms: 1
- Main level bathrooms: 1
Primary bedroom
- Level: Second
Bedroom
- Level: Second
Bedroom
- Level: Lower
Bathroom full
- Level: Second
Bathroom full
- Level: Lower
Other
- Level: Main
Dining room
- Level: Main
Entry hall
- Level: Lower
Kitchen with eating space
- Level: Main
Living room
- Level: Main
Utility room
- Level: Lower
Heating
- Fireplace, Radiant, Natural Gas
Cooling
- None
Appliances
- Included: Dishwasher, Disposal, Dryer, Microwave, Refrigerator, Stove(s)/Range(s), Washer, Dishwasher(s), Dryer(s), Garbage Disposal, Microwave(s), Refrigerator(s), Washer(s), Water Heater: Gas tankless, Water Heater Location: Laundry room
Features
- Bath Off Primary, Ceiling Fan(s), Dining Room
- Flooring: Ceramic Tile, Laminate
- Windows: Dbl Pane/Storm Window, Skylight(s)
- Basement: None
- Number of fireplaces: 1
- Fireplace features: Gas, Main Level: 1, Fireplace
Interior area
- Total structure area: 1,410
- Total interior livable area: 1,410 sqft
Video & virtual tour
Property
Parking
- Total spaces: 2
- Parking features: Attached Garage
- Has attached garage: Yes
- Covered spaces: 2
Features
- Levels: Multi/Split
- Entry location: Lower
- Patio & porch: Bath Off Primary, Ceiling Fan(s), Dbl Pane/Storm Window, Dining Room, Fireplace, Skylight(s), Vaulted Ceiling(s), Walk-In Closet(s), Water Heater
Lot
- Size: 784 Square Feet
- Features: Curbs, Sidewalk, Cable TV, Deck, Fenced-Fully, Gas Available, Patio
- Topography: Level
Details
- Parcel number: 2767600676
- Special conditions: Standard
Construction
Type & style
- Home type: Townhouse
- Architectural style: Townhouse
- Property subtype: Townhouse, Single Family Residence
Materials
- Cement Planked, Cement Plank
- Foundation: Poured Concrete
- Roof: Composition
Condition
- Good
- Year built: 2008
- Major remodel year: 2008
Utilities & green energy
- Sewer: Sewer Connected
- Water: Public
Community & HOA
Community
- Features: CCRs
- Subdivision: Ballard
HOA
- Services included: Common Area Maintenance
- HOA fee: $212 monthly
Location
- Region: Seattle
Financial & listing details
- Price per square foot: $474/sqft
- Annual tax amount: $7,829
- Date on market: 11/13/2026
- Listing terms: Conventional,VA Loan
- Inclusions: Dishwasher(s), Dryer(s), Garbage Disposal, Microwave(s), Refrigerator(s), Stove(s)/Range(s), Washer(s)
Estimated market value
Not available
Estimated sales range
Not available
$3,532/mo
Price history
| Date | Event | Price |
|---|---|---|
| 11/13/2026 | Listed for sale | $668,000+4.4%$474/sqft |
Source:  NWMLS as distributed by MLS GRID #2602178 Report a problem | ||
| 8/23/2022 | Listing removed | -- |
Source: Zillow Rental Network Premium Report a problem | ||
| 8/18/2022 | Price change | $3,345-4.3%$2/sqft |
Source: Zillow Rental Network Premium Report a problem | ||
| 8/10/2022 | Listed for rent | $3,495+9.2%$2/sqft |
Source: Zillow Rental Network Premium Report a problem | ||
| 8/7/2019 | Listing removed | $3,200$2/sqft |
Source: Eastside Asset Management LLC Report a problem | ||
| 7/13/2019 | Price change | $3,200-5.9%$2/sqft |
Source: Eastside Asset Management LLC Report a problem | ||
| 7/6/2019 | Price change | $3,400-5.4%$2/sqft |
Source: Eastside Asset Management LLC Report a problem | ||
| 7/4/2019 | Listed for rent | $3,595$3/sqft |
Source: Eastside Asset Management LLC Report a problem | ||
| 7/3/2019 | Sold | $640,000$454/sqft |
Source: NWMLS as distributed by MLS GRID #1466948 Report a problem | ||
| 6/3/2019 | Pending sale | $640,000$454/sqft |
Source: Windermere Real Estate Co. #1466948 Report a problem | ||
| 6/2/2019 | Price change | $640,000-4.2%$454/sqft |
Source: Windermere Real Estate Co. #1466948 Report a problem | ||
| 5/1/2019 | Price change | $668,000-4.4%$474/sqft |
Source: Windermere Real Estate Co. #1448648 Report a problem | ||
| 3/15/2019 | Price change | $698,800-2.7%$496/sqft |
Source: Windermere Real Estate Co. #1400670 Report a problem | ||
| 2/13/2019 | Price change | $718,000-1.6%$509/sqft |
Source: Windermere Real Estate Co. #1400670 Report a problem | ||
| 1/16/2019 | Listed for sale | $730,000+32.1%$518/sqft |
Source: Windermere Real Estate Co. #1400670 Report a problem | ||
| 12/20/2016 | Sold | $552,500$392/sqft |
Source: NWMLS as distributed by MLS GRID #1042034 Report a problem | ||
Public tax history
Tax history is unavailable.
Find assessor info on the county website
Monthly payment
Est. payment
Payment breakdown
Explore the cost of this home by adjusting the details. Changes won't be saved.Climate risks
Neighborhood: West Woodland
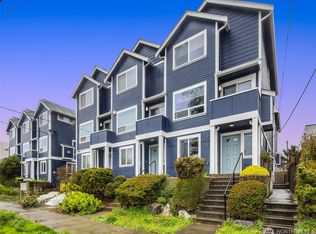

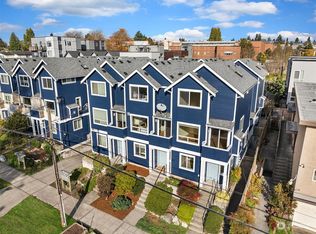

Similar homes
- $699,0003 bd3 ba1.3k sqft2440 NW 60th Street #A, Seattle, WA 98107Active
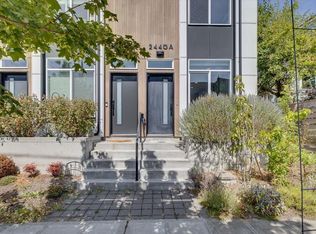 MLS ID #2603735, Joe Lee. NWMLS as distributed by MLS GRID
- $699,0002 bd2 ba1.2k sqft2630 NW 58th Street Unit C, Seattle, WA 98107Active
 MLS ID #2601911, Sharon O'Mahony. NWMLS as distributed by MLS GRID
- $699,9503 bd2 ba1.5k sqftCity Of Seattle, Seattle, WA 98107Active
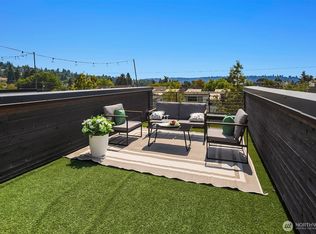 MLS ID #2562069, Dan Faulkner. NWMLS as distributed by MLS GRID
- $670,0002 bd2 ba1.1k sqft919 NW 56th Street #D, Seattle, WA 98107Active
 MLS ID #2530736, Earnest Watts. NWMLS as distributed by MLS GRID
