Welcome to 5915, the first of a timeless collection of four brand-new 2-story cottage homes. Offering two bedrooms plus a den, this home has spaces for many occasions. Enter past your fenced yard and private patio, through a chic Craftsman front door, into a light-filled living room, kitchen and dining space, framed by large, wood-wrapped windows you’ll find in every room of the home. Cook and gather in a kitchen with two-toned cabinets, plenty of storage and a full-height tile backsplash. Down the hall find a powder room and a fabulous bonus room, perfect for a home office, guest room or relaxation space. Follow the charming turned staircase up to the second floor, where you’ll find a primary suite with vaulted ceilings, a large closet with included shelving, and a double-vanity ensuite bath with a luxe shower featuring stunning tile selection, evoking an overall sense of calm. The secondary bedroom, also with vaulted ceilings, plus a hall bath and laundry, completes the top floor. Live in the heart of Ballard, blocks from Market Street’s restaurants, breweries, coffee shops and Sunday Farmers Market. Golden Gardens, the Locks and the Burke-Gilman Trail are close by, along with sought-after Ballard schools and an easy commute to the Fremont and South Lake Union tech hubs.
Active
Listed by: Windermere Real Estate Co. • John Cowan • 206-422-8741
$729,950
5915 9th Avenue NW, Seattle, WA 98107
2beds
1,091sqft
Single Family Residence, Condominium
Built in 2026
1,267 Square Feet Lot
$-- Zestimate®
$669/sqft
$9/mo HOA
What's special
- --
- on Zillow
- 325
- views
- 32
- saves
Zillow last checked:
Listing updated:
Listed by:
John Cowan 206-422-8741 hdteam@windermere.com,
Windermere Real Estate Co.,
Stephanie Schuessler 206-853-0834,
Windermere Real Estate Co.
Source: NWMLS as distributed by MLS GRID,MLS#: 2599019
Facts & features
Interior
Bedrooms & bathrooms
- Bedrooms: 2
- Bathrooms: 3
- Full bathrooms: 1
- 3/4 bathrooms: 1
- 1/2 bathrooms: 1
- Main level bathrooms: 1
Other
- Level: Main
Den office
- Level: Main
Dining room
- Level: Main
Entry hall
- Level: Main
Kitchen with eating space
- Level: Main
Living room
- Level: Main
Heating
- Ductless, Electric
Cooling
- Ductless
Appliances
- Included: Dishwasher, Microwave, Refrigerator, Stove(s)/Range(s), Dishwasher(s), Microwave(s), Refrigerator(s), Cooking - Electric Hookup, Cooking-Electric, Dryer-Electric, Washer
- Laundry: Electric Dryer Hookup, Washer Hookup
Features
- Flooring: Ceramic Tile
- Has fireplace: No
Interior area
- Total structure area: 1,091
- Total interior livable area: 1,091 sqft
Property
Parking
- Total spaces: 1
- Parking features: Off Street, Uncovered
- Uncovered spaces: 1
Features
- Levels: Two
- Stories: 2
- Entry location: Main
- Patio & porch: Cooking-Electric, Dryer-Electric, Primary Bathroom, Vaulted Ceiling(s), Walk-In Closet(s), Washer
Lot
- Size: 1,267 Square Feet
- Features: Corner Lot, Curbs, Paved, Sidewalk
Details
- Parcel number: 59159thTBD
- Special conditions: Standard
Construction
Type & style
- Home type: SingleFamily
- Architectural style: Condo (2 Levels)
- Property subtype: Single Family Residence, Condominium
Materials
- Cement Planked, Cement Plank
- Roof: Composition
Condition
- New construction: Yes
- Year built: 2026
Utilities & green energy
- Electric: Company: SCL
- Sewer: Company: SPU
- Water: Company: SPU
Community & HOA
Community
- Subdivision: Ballard
HOA
- Services included: See Remarks
- HOA fee: $9 monthly
Location
- Region: Seattle
Financial & listing details
- Price per square foot: $669/sqft
- Annual tax amount: $1
- Date on market: 10/28/2026
- Listing terms: Conventional
- Inclusions: Dishwasher(s), Microwave(s), Refrigerator(s), Stove(s)/Range(s)
Estimated market value
Not available
Estimated sales range
Not available
Not available
Price history
| Date | Event | Price |
|---|---|---|
| 10/28/2026 | Listed for sale | $729,950$669/sqft |
Source:  NWMLS as distributed by MLS GRID #2595959 Report a problem | ||
Public tax history
Tax history is unavailable.
Monthly payment
Est. payment
Payment breakdown
Explore the cost of this home by adjusting the details. Changes won't be saved.Climate risks
Neighborhood: West Woodland
Nearby schools
Schools provided by the listing agent
- Elementary: West Woodland
- Middle: Hamilton Mid
- High: Ballard High
Source: NWMLS as distributed by MLS GRID. This data may not be complete. We recommend contacting the local school district to confirm school assignments for this home.
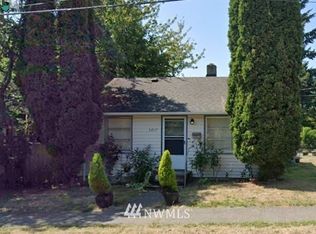


Similar homes
- $718,0002 bd2 ba1k sqft916 NW 56th Street #G, Seattle, WA 98107Active
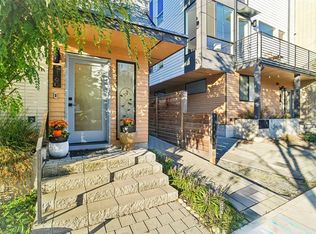 MLS ID #2594997, David K Marks. NWMLS as distributed by MLS GRID
- $749,9503 bd3 ba1.1k sqftHaven 935 Condo, Seattle, WA 98107Active
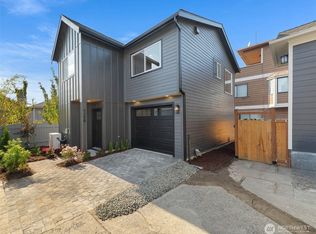 MLS ID #2592905, Renee Donovan. NWMLS as distributed by MLS GRID
- $725,0003 bd2 ba1.2k sqft939 NW 56th Street #B, Seattle, WA 98107Active
 MLS ID #2583023, Brian Alfi. NWMLS as distributed by MLS GRID
- $729,0002 bd3 ba1.3k sqft2808 NW 56th Street #B, Seattle, WA 98107Active
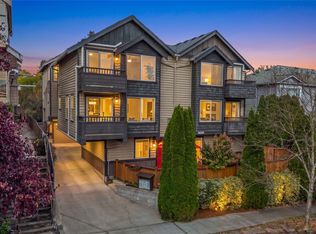 MLS ID #2588180, Wenwei Xu. NWMLS as distributed by MLS GRID
