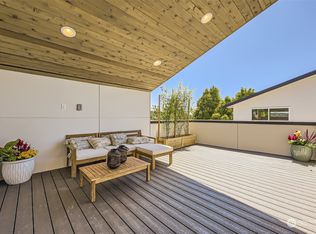
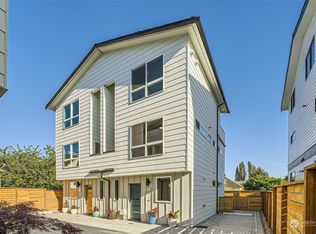
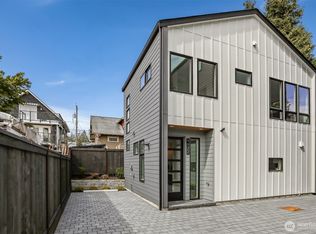
Experience contemporary Seattle living in this stunning 2024-built, three-story home featuring 2 bedrooms, 1.25 bathrooms, and thoughtfully designed indoor-outdoor spaces. The open-concept main level showcases an open concept layout, sleek quartz countertops, stainless steel appliances, custom cabinetry, and a spacious island perfect for entertaining. Retreat upstairs to bright, comfortable bedrooms and spa-inspired bathrooms with elegant tile work and modern finishes. The showstopper is the expansive rooftop deck with a studio bonus room, offering panoramic city and neighborhood views—an ideal setting for morning coffee, sunset dinners, or entertaining under the stars. Additional highlights include a private fenced yard, EV charging, energy-efficient construction, and a functional layout that maximizes every square foot. Located just minutes from neighborhood shops, restaurants, parks, and downtown Seattle, this home blends modern design with everyday convenience. A great opportunity to own a nearly new home with exceptional outdoor living and city views.
Active
Listed by: FIRST AND MAIN • Jack Hayden Bowles • 425-239-7227
$825,000
1129 NW 61st #B, Seattle, WA 98107
2beds
1,232sqft
Single Family Residence
Built in 2024
4,996 Square Feet Lot
$816,000 Zestimate®
$670/sqft
$42/mo HOA
What's special
Expansive rooftop deckSleek quartz countertopsStudio bonus roomThoughtfully designed indoor-outdoor spacesPrivate fenced yardCustom cabinetryStainless steel appliances
- --
- on Zillow
- 65
- views
- 5
- saves
Zillow last checked:
Listing updated:
Listed by:
Jack Hayden Bowles 425-239-7227 hayden.bowles@famagents.com,
FIRST AND MAIN
Source: NWMLS as distributed by MLS GRID,MLS#: 2561489
Facts & features
Interior
Bedrooms & bathrooms
- Bedrooms: 2
- Bathrooms: 2
- 3/4 bathrooms: 1
- 1/2 bathrooms: 1
- Main level bathrooms: 1
Bedroom
- Level: Second
Bedroom
- Level: Second
Bathroom three quarter
- Level: Second
Other
- Level: Main
Bonus room
- Level: Third
Entry hall
- Level: Main
Family room
- Level: Main
Kitchen with eating space
- Level: Main
Heating
- Ductless, Forced Air, Electric, Natural Gas
Cooling
- Ductless, Forced Air
Appliances
- Included: Dishwasher, Disposal, Dryer, Microwave, Refrigerator, Stove(s)/Range(s), Washer, Dishwasher(s), Dryer(s), Garbage Disposal, Microwave(s), Refrigerator(s), Washer(s), Water Heater: Tank, Water Heater Location: Bonus loft
Features
- Flooring: Laminate
- Basement: None
- Has fireplace: No
- Fireplace features: Electric, Gas
Interior area
- Total structure area: 1,232
- Total interior livable area: 1,232 sqft
Property
Parking
- Parking features: Driveway, Off Street
Features
- Entry location: Main
- Patio & porch: Water Heater
- Has view: Yes
- View description: City, Mountain(s), Sound
- Has water view: Yes
- Water view: Sound
Lot
- Size: 4,996 Square Feet
- Features: Paved, Sidewalk, Electric Car Charging, Fenced-Fully, High Speed Internet, Rooftop Deck
- Topography: Level
Details
- Parcel number: 6392290030
- Zoning: RSL
- Zoning description: Jurisdiction: City
- Special conditions: Standard
Construction
Type & style
- Home type: SingleFamily
- Architectural style: Modern,3 Story
- Property subtype: Single Family Residence
Materials
- Wood Products
- Foundation: Poured Concrete
- Roof: Composition
Condition
- Very Good
- Year built: 2024
- Major remodel year: 2024
Utilities & green energy
- Sewer: Sewer Connected
- Water: Public
Community & HOA
Community
- Subdivision: Ballard
HOA
- HOA fee: $500 annually
Location
- Region: Seattle
Financial & listing details
- Price per square foot: $670/sqft
- Annual tax amount: $7,950
- Date on market: 7/31/2026
- Listing terms: Conventional,FHA,VA Loan
- Inclusions: Dishwasher(s), Dryer(s), Garbage Disposal, Microwave(s), Refrigerator(s), Stove(s)/Range(s), Washer(s)
Estimated market value
$816,000
$775,000 - $857,000
$3,702/mo
Price history
| Date | Event | Price |
|---|---|---|
| 7/31/2026 | Listed for sale | $825,000+0.6%$670/sqft |
Source:  NWMLS as distributed by MLS GRID #2561489 Report a problem NWMLS as distributed by MLS GRID #2561489 Report a problem | ||
| 7/18/2024 | Sold | $820,000+0%$666/sqft |
Source: NWMLS as distributed by MLS GRID #2258093 Report a problem | ||
| 7/2/2024 | Pending sale | $819,800$665/sqft |
Source: NWMLS as distributed by MLS GRID #2258093 Report a problem | ||
| 6/27/2024 | Listed for sale | $819,800$665/sqft |
Source: NWMLS as distributed by MLS GRID #2258093 Report a problem | ||
Public tax history
Tax history is unavailable.
Monthly payment
Est. payment
Payment breakdown
Explore the cost of this home by adjusting the details. Changes won't be saved.Climate risks
Neighborhood: West Woodland
Nearby schools
Schools provided by the listing agent
- High: Ballard High
Source: NWMLS as distributed by MLS GRID. This data may not be complete. We recommend contacting the local school district to confirm school assignments for this home.
Similar homes
- $750,0003 bd2 ba1.2k sqft939 NW 56th Street #B, Seattle, WA 98107Active
 MLS ID #2583023, Brian Alfi. NWMLS as distributed by MLS GRID
 - $825,0003 bd3 ba1.3k sqftMotor Line Add 3, Seattle, WA 98103Active
 MLS ID #2591541, William Reilly. NWMLS as distributed by MLS GRID
 - $670,0002 bd2 ba1.1k sqft919 NW 56th Street #D, Seattle, WA 98107Active
 MLS ID #2530736, Earnest Watts. NWMLS as distributed by MLS GRID
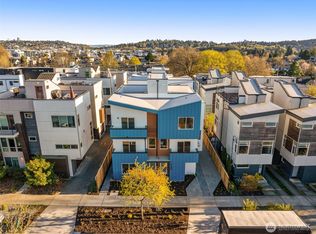
 - $849,9003 bd2 ba1.7k sqft2649 A NW 63rd St, Seattle, WA 98107Active
 MLS ID #2588603, Ray York. NWMLS as distributed by MLS GRID
