$15,000 Buyer Credit, Inquire For Details! Experience refined Ballard living in this spacious new construction home by premier builder MRN Homes. Designed with an emphasis on light and livability, expansive windows and high ceilings create a bright, beautiful interior complemented by luxe LVP flooring and designer finishes. The open-concept living space flows naturally to a beautifully appointed kitchen with quartz countertops, custom cabinetry, modern backsplash, and premium stainless steel appliances. Spacious bedrooms offer flexibility, including a serene primary suite with a spa-inspired bath featuring dual vanities, a frameless glass shower, and striking designer finishes. Step outside to a generous private deck for morning coffee or evening entertaining. EV-READY PARKING INCLUDED, with NO HOA DUES. Ideally located near the best of Ballard, from acclaimed dining and cafés to breweries, parks, shopping, and the Burke-Gilman Trail.
Active
Listed by: Real Property Associates, Inc. • Grecia Thomas • 425-583-6101
Price cut: $10K (10/8)
$689,950
2230 D NW 60th Street, Seattle, WA 98107
2beds
1,214sqft
Townhouse, Single Family Residence
Built in 2026
461 Square Feet Lot
$688,800 Zestimate®
$568/sqft
$-- HOA
What's special
Modern designModern backsplashDesigner kitchenNatural lightHigh ceilingsPeaceful territorial viewsChic gold-toned lighting
- --
- on Zillow
- 130
- views
- 12
- saves
Zillow last checked:
Listing updated:
Listed by:
Grecia Thomas 425-583-6101 gthomas@rpare.com,
Real Property Associates, Inc.,
Julie Elli 206-612-2262,
Real Property Associates, Inc.
Source: NWMLS as distributed by MLS GRID,MLS#: 2570666
Facts & features
Interior
Bedrooms & bathrooms
- Bedrooms: 2
- Bathrooms: 2
- Full bathrooms: 1
- 3/4 bathrooms: 1
Primary bedroom
- Level: Third
Bedroom
- Level: Second
Bathroom full
- Level: Second
Bathroom three quarter
- Level: Third
Dining room
- Level: Main
Entry hall
- Level: Main
Kitchen with eating space
- Level: Main
Living room
- Level: Main
Heating
- Ductless, Heat Pump, Wall Furnace, Electric
Cooling
- Ductless
Appliances
- Included: Dishwasher, Disposal, Microwave, Refrigerator, Stove(s)/Range(s), Dishwasher(s), Garbage Disposal, Microwave(s), Refrigerator(s)
Features
- Bath Off Primary, High Tech Cabling
- Flooring: Ceramic Tile, Vinyl Plank, Carpet
- Windows: Dbl Pane/Storm Window
- Basement: None
- Has fireplace: No
Interior area
- Total structure area: 1,214
- Total interior livable area: 1,214 sqft
Property
Parking
- Total spaces: 1
- Parking features: Off Street
- Uncovered spaces: 1
Features
- Levels: Multi/Split
- Entry location: Main
- Patio & porch: Bath Off Primary, Dbl Pane/Storm Window, High Tech Cabling
- Has view: Yes
- View description: Territorial
Lot
- Size: 461 Square Feet
- Features: Corner Lot, Curbs, Paved, Sidewalk, Electric Car Charging, Rooftop Deck
- Topography: Level
Details
- Parcel number: 2767602955
- Special conditions: Standard
Construction
Type & style
- Home type: Townhouse
- Architectural style: Modern,Townhouse
- Property subtype: Townhouse, Single Family Residence
Materials
- Cement Planked, Wood Products, Cement Plank
- Foundation: Poured Concrete
- Roof: See Remarks
Condition
- Very Good
- New construction: Yes
- Year built: 2026
- Major remodel year: 2026
Details
- Builder name: MRN Homes LLC
Utilities & green energy
- Electric: Company: Seattle City Light
- Sewer: Sewer Connected, Company: Seattle Public Utilities
- Water: Public, Company: Seattle Public Utilities
Green energy
- Green verification: Other
Community & HOA
Community
- Features: CCRs
- Subdivision: Ballard
Location
- Region: Seattle
Financial & listing details
- Price per square foot: $568/sqft
- Tax assessed value: $156,900
- Annual tax amount: $1
- Date on market: 8/19/2026
- Listing terms: Conventional,FHA,VA Loan
- Inclusions: Dishwasher(s), Garbage Disposal, Microwave(s), Refrigerator(s), Stove(s)/Range(s)
Estimated market value
$688,800
$654,000 - $723,000
$4,071/mo
Price history
| Date | Event | Price |
|---|---|---|
| 10/8/2026 | Price change | $689,950-1.4%$568/sqft |
Source:  NWMLS as distributed by MLS GRID #2570666 Report a problem NWMLS as distributed by MLS GRID #2570666 Report a problem | ||
| 9/10/2026 | Price change | $699,950-3.4%$577/sqft |
Source: NWMLS as distributed by MLS GRID #2570666 Report a problem | ||
| 8/19/2026 | Listed for sale | $724,950-37.5%$597/sqft |
Source: NWMLS as distributed by MLS GRID #2570666 Report a problem | ||
| 5/31/2022 | Sold | $1,160,000$956/sqft |
Source: Public Record Report a problem | ||
Public tax history
| Year | Property taxes | Tax assessment |
|---|---|---|
| 2025 | $1,683 -84.3% | $156,900 -85.6% |
| 2024 | $10,741 +14.5% | $1,093,000 +12% |
| 2023 | $9,379 +25.4% | $976,000 +13.8% |
| 2022 | $7,478 -0.3% | $858,000 +7.9% |
| 2021 | $7,503 +10.9% | $795,000 +17.4% |
| 2020 | $6,766 -4% | $677,000 -5.6% |
| 2019 | $7,049 +11.2% | $717,000 |
| 2018 | $6,339 -1.7% | $717,000 +12.7% |
| 2017 | $6,450 +54.1% | $636,000 +20.9% |
| 2016 | $4,184 | $526,000 +10.5% |
| 2015 | $4,184 | $476,000 +12.8% |
| 2014 | $4,184 | $422,000 +8.5% |
| 2013 | $4,184 | $389,000 +13.7% |
| 2012 | -- | $342,000 |
| 2011 | -- | $342,000 -6.6% |
| 2010 | -- | $366,000 |
| 2009 | -- | $366,000 +10.6% |
| 2007 | -- | $331,000 +7.1% |
| 2006 | -- | $309,000 +5.1% |
| 2005 | -- | $294,000 +17.6% |
| 2001 | $2,967 +10.6% | $250,000 +16.8% |
| 2000 | $2,682 | $214,000 |
Find assessor info on the county website
Monthly payment
Est. payment
Payment breakdown
Explore the cost of this home by adjusting the details. Changes won't be saved.Climate risks
Neighborhood: Adams
- $824,9503 bd4 ba1.5k sqft2230 C Northwest St #60, Seattle, WA 98107New Construction

- $679,9502 bd2 ba1.1k sqft2228 A Northwest St #60, Seattle, WA 98107New Construction
- $628,4002 bd3 ba1.2k sqft2252 NW 60th St #A, Seattle, WA 98107Off Market
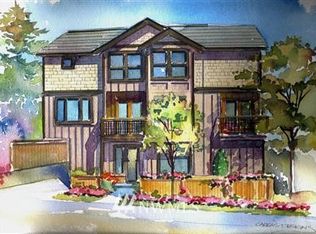
- $757,9003 bd3 ba1.4k sqft2229 A Northwest St #60, Seattle, WA 98107Off Market

Similar homes
- $739,0002 bd2 ba1.2k sqft2630 NW 58th Street Unit C, Seattle, WA 98107Active
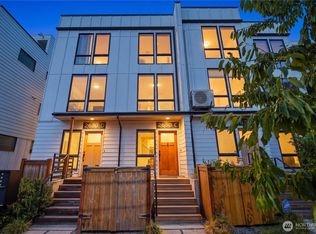 MLS ID #2590229, Sharon O'Mahony. NWMLS as distributed by MLS GRID
 - $699,9502 bd2 ba1k sqft2454 NW 60th Street, Seattle, WA 98107Active
 MLS ID #2583082, Grecia Thomas. NWMLS as distributed by MLS GRID
 - $679,9502 bd3 ba1.2k sqft945 NW 56th Street, Seattle, WA 98107Active
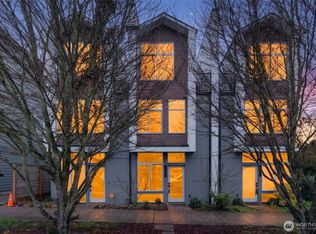 MLS ID #2553485, Gerardo R Alencastro. NWMLS as distributed by MLS GRID
 - $649,9502 bd2 ba1k sqft6006 26th Avenue NW, Seattle, WA 98107Active
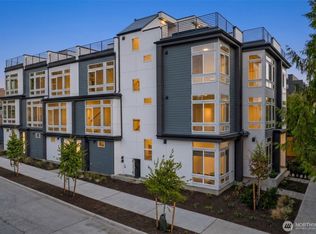 MLS ID #2583134, Grecia Thomas. NWMLS as distributed by MLS GRID
