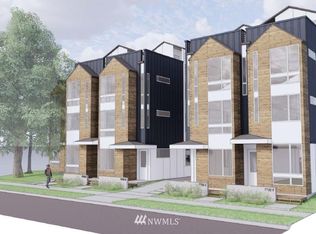
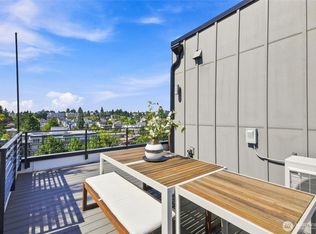
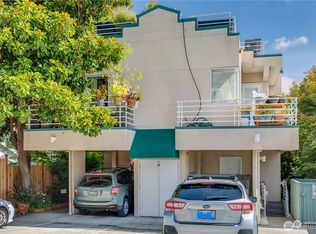
Welcome to The Vera Collection by premier local builder MRN Homes—an elevated collection of stylish new construction residences in the heart of Wallingford. This thoughtfully designed layout features an open-concept main level with quartz countertops, sleek cabinetry, premium finishes and stainless-steel appliances, creating a sophisticated setting for everyday living & entertaining. Expansive windows bring in abundant natural light & showcase beautiful views while the impressive primary suite offers a serene retreat to relax above it all. A main floor bedroom & bath is ideal for roommates, home office or guests. Soak in stunning panoramic views from your private rooftop deck—a spectacular outdoor escape made for entertaining and taking it all in. 4-Star Built Green and NO HOA add lasting value and flexibility. EV-READY PARKING INCLUDED! Prime location near Gas Works Park, Burke-Gilman Trail, Fremont, UW, Ballard and downtown Seattle, with neighborhood favorites like Stone Way Café, The Whale Wins, Dick’s Drive-In and more just moments away.
First look
Listed by: Real Property Associates, Inc. • Grecia Thomas
$689,950
4701 C Wallingford Avenue N, Seattle, WA 98103
2beds
1,033sqft
Townhouse, Single Family Residence
Built in 2026
662 Square Feet Lot
$-- Zestimate®
$668/sqft
$-- HOA
What's special
- --
- on Zillow
- 164
- views
- 18
- saves
Zillow last checked:
Listing updated:
Listed by:
Grecia Thomas,
Real Property Associates, Inc.,
Julie Elli,
Real Property Associates, Inc.
Source: NWMLS as distributed by MLS GRID,MLS#: 2587325
Facts & features
Interior
Bedrooms & bathrooms
- Bedrooms: 2
- Bathrooms: 2
- Full bathrooms: 1
- 3/4 bathrooms: 1
Primary bedroom
- Level: Third
Bedroom
- Level: Lower
Bathroom full
- Level: Lower
Bathroom three quarter
- Level: Third
Entry hall
- Level: Lower
Kitchen with eating space
- Level: Main
Living room
- Level: Main
Heating
- Ductless, Heat Pump, Wall Furnace, Electric
Cooling
- Ductless
Appliances
- Included: Dishwasher, Disposal, Microwave, Refrigerator, Stove(s)/Range(s), Dishwasher(s), Garbage Disposal, Microwave(s), Refrigerator(s)
Features
- Bath Off Primary, High Tech Cabling
- Flooring: Ceramic Tile, Vinyl Plank, Carpet
- Windows: Dbl Pane/Storm Window
- Basement: None
- Has fireplace: No
Interior area
- Total structure area: 1,033
- Total interior livable area: 1,033 sqft
Property
Parking
- Total spaces: 1
- Parking features: Off Street
- Uncovered spaces: 1
Features
- Levels: Multi/Split
- Entry location: Lower
- Patio & porch: Bath Off Primary, Dbl Pane/Storm Window, High Tech Cabling
- Has view: Yes
- View description: Territorial
Lot
- Size: 662 Square Feet
- Features: Curbs, Paved, Sidewalk, Rooftop Deck
- Topography: Level
Details
- Parcel number: 4083801794
- Special conditions: Standard
Construction
Type & style
- Home type: Townhouse
- Architectural style: Modern,Townhouse
- Property subtype: Townhouse, Single Family Residence
Materials
- Cement Planked, Wood Siding, Wood Products, Cement Plank
- Foundation: Poured Concrete, Slab
- Roof: See Remarks
Condition
- Under Construction
- New construction: Yes
- Year built: 2026
- Major remodel year: 2026
Details
- Builder name: MRN Homes
Utilities & green energy
- Electric: Company: Seattle City Light
- Sewer: Sewer Connected, Company: Seattle Public Utilities
- Water: Public, Company: Seattle Public Utilities
Green energy
- Green verification: Other
Community & HOA
Community
- Features: CCRs
- Subdivision: Wallingford
Location
- Region: Seattle
Financial & listing details
- Price per square foot: $668/sqft
- Annual tax amount: $1
- Date on market: 9/25/2026
- Listing terms: Conventional,FHA,VA Loan
- Inclusions: Dishwasher(s), Garbage Disposal, Microwave(s), Refrigerator(s), Stove(s)/Range(s)
Estimated market value
Not available
Estimated sales range
Not available
Not available
Price history
Price history is unavailable.
Public tax history
Tax history is unavailable.
Monthly payment
Est. payment
Payment breakdown
Explore the cost of this home by adjusting the details. Changes won't be saved.Climate risks
Neighborhood: Wallingford

Similar homes
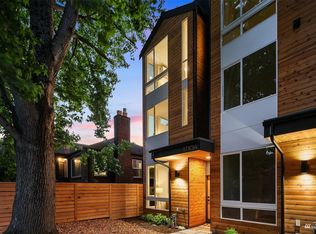
- $760,0002 bd2 ba1.1k sqft4630 Linden Avenue N, Seattle, WA 98103Active
 MLS ID #2587622, Tyler Johnson. NWMLS as distributed by MLS GRID
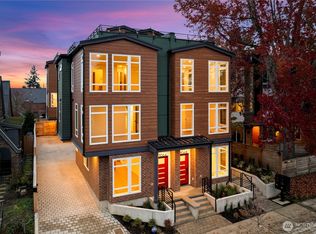
 - $679,9502 bd3 ba1.1k sqftPortion 1, Seattle, WA 98103Active
 MLS ID #2583978, Keanna Mendoza. NWMLS as distributed by MLS GRID
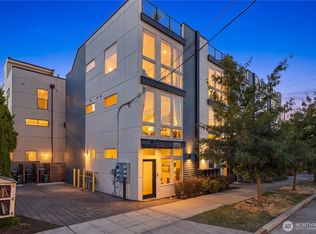
 - $699,0002 bd3 ba1k sqftSmith & Burns Add., Seattle, WA 98103Active
 MLS ID #2573748, Andy Nguyen. NWMLS as distributed by MLS GRID
 - $710,0002 bd2 ba1.1k sqftAlbion, Seattle, WA 98103Active
 MLS ID #2583181, Waichak Luk. NWMLS as distributed by MLS GRID
