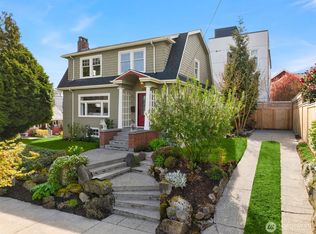
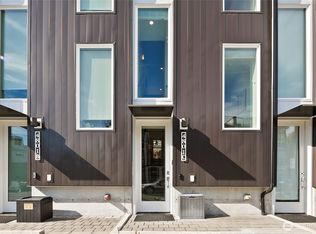
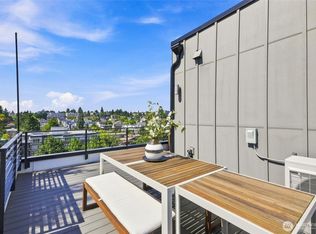
A newer Fremont townhome under $700K - with parking, rooftop views, and no HOA dues. This west-facing 2019 corner home delivers tall ceilings, abundant natural light, and a smart 2-bedroom, 2.25-bath layout designed for modern city living. Mini-split heating and cooling provide year-round comfort, while the private rooftop deck offers views of Mt. Rainier and the Downtown Seattle skyline - perfect for morning coffee, sunset dinners, and summer nights. A designated parking space adds everyday convenience. Set between Fremont, Green Lake, Phinney Ridge, Ballard, and Queen Anne, with nearby parks, Woodland Park Zoo, neighborhood dining and coffee, plus quick access to Hwy 99, the RapidRide E Line, and Routes 5 & 44 for easy connections to SLU and Downtown Seattle. Up to $1,500 lender credit available to qualified buyers using conventional financing through a preferred lender.
Active
Listed by: eXp Realty • Keanna Mendoza • 206-504-4426
$679,950
4608 Evanston Avenue N, Seattle, WA 98103
2beds
1,140sqft
Townhouse, Single Family Residence
Built in 2019
1,350 Square Feet Lot
$673,300 Zestimate®
$596/sqft
$-- HOA
What's special
Mini-split heating and coolingTall ceilingsAbundant natural lightRooftop viewsPrivate rooftop deck
- --
- on Zillow
- 696
- views
- 90
- saves
Zillow last checked:
Listing updated:
Listed by:
Keanna Mendoza 206-504-4426 keanna.mendoza@exprealty.com,
eXp Realty
Source: NWMLS as distributed by MLS GRID,MLS#: 2583978
Facts & features
Interior
Bedrooms & bathrooms
- Bedrooms: 2
- Bathrooms: 3
- Full bathrooms: 1
- 3/4 bathrooms: 1
- 1/2 bathrooms: 1
- Main level bathrooms: 1
Primary bedroom
- Level: Third
Bathroom three quarter
- Description: In Primary Bedroom
- Level: Third
Other
- Level: Main
Entry hall
- Level: Main
Kitchen with eating space
- Level: Main
Living room
- Level: Main
Heating
- Fireplace, Ductless, Wall Furnace, Electric, Natural Gas
Cooling
- Ductless, Wall Unit(s)
Appliances
- Included: Dishwasher, Disposal, Dryer, Microwave, Refrigerator, See Remarks, Stove(s)/Range(s), Tankless Water Heater, Washer, Dishwasher(s), Dryer(s), Garbage Disposal, Microwave(s), Refrigerator(s), Washer(s), Water Heater Location: Outside
Features
- Bath Off Primary
- Windows: Dbl Pane/Storm Window
- Basement: None
- Number of fireplaces: 1
- Fireplace features: Electric, Main Level: 1, Fireplace
Interior area
- Total structure area: 1,140
- Total interior livable area: 1,140 sqft
Video & virtual tour
Property
Parking
- Total spaces: 1
- Parking features: Driveway, Off Street
- Uncovered spaces: 1
Features
- Levels: Multi/Split
- Entry location: Main
- Patio & porch: Bath Off Primary, Dbl Pane/Storm Window, Fireplace
- Has view: Yes
- View description: City, Mountain(s), See Remarks
Lot
- Size: 1,350 Square Feet
- Features: Paved, Sidewalk, Rooftop Deck
Details
- Parcel number: 9521100483
- Zoning: LR3 (M)
- Zoning description: Jurisdiction: City
- Special conditions: Standard
Construction
Type & style
- Home type: Townhouse
- Architectural style: See Remarks,Townhouse
- Property subtype: Townhouse, Single Family Residence
Materials
- Cement Planked, Cement Plank
- Foundation: Slab
- Roof: Flat
Condition
- Very Good
- Year built: 2019
- Major remodel year: 2019
Utilities & green energy
- Electric: Company: Seattle City Light
- Sewer: Available, Sewer Connected, Company: Seattle Public Utilities
- Water: Public, Company: Seattle Public Utilities
Community & HOA
Community
- Subdivision: Fremont
HOA
- HOA phone: 000-000-0000
Location
- Region: Seattle
Financial & listing details
- Price per square foot: $596/sqft
- Tax assessed value: $765,000
- Annual tax amount: $7,580
- Date on market: 9/18/2026
- Listing terms: Conventional,FHA,VA Loan
- Inclusions: Dishwasher(s), Dryer(s), Garbage Disposal, Microwave(s), Refrigerator(s), See Remarks, Stove(s)/Range(s), Washer(s)
Estimated market value
$673,300
$640,000 - $707,000
$3,361/mo
Price history
| Date | Event | Price |
|---|---|---|
| 9/18/2026 | Listed for sale | $679,950-10.5%$596/sqft |
Source:  NWMLS as distributed by MLS GRID #2583978 Report a problem | ||
| 8/10/2026 | Listing removed | $5,000$4/sqft |
Source: Zillow Rentals Report a problem | ||
| 7/14/2026 | Listed for rent | $5,000+11.1%$4/sqft |
Source: Zillow Rentals Report a problem | ||
| 2/20/2026 | Listing removed | $4,500$4/sqft |
Source: Zillow Rentals Report a problem | ||
| 11/17/2025 | Price change | $4,500-6.3%$4/sqft |
Source: Zillow Rentals Report a problem | ||
| 7/10/2025 | Price change | $4,800-12.7%$4/sqft |
Source: Zillow Rentals Report a problem | ||
| 4/22/2025 | Price change | $5,500+14.6%$5/sqft |
Source: Zillow Rentals Report a problem | ||
| 1/8/2025 | Price change | $4,800+6.7%$4/sqft |
Source: Zillow Rentals Report a problem | ||
| 1/5/2025 | Listed for rent | $4,500$4/sqft |
Source: Zillow Rentals Report a problem | ||
| 12/20/2024 | Listing removed | $4,500$4/sqft |
Source: Zillow Rentals Report a problem | ||
| 12/20/2024 | Price change | $4,500-6.3%$4/sqft |
Source: Zillow Rentals Report a problem | ||
| 11/28/2024 | Listed for rent | $4,800$4/sqft |
Source: Zillow Rentals Report a problem | ||
| 2/14/2020 | Sold | $760,000$667/sqft |
Source: NWMLS as distributed by MLS GRID #1542274 Report a problem | ||
Public tax history
| Year | Property taxes | Tax assessment |
|---|---|---|
| 2025 | $7,848 -2.3% | $765,000 -9.6% |
| 2024 | $8,033 +1.4% | $846,000 -0.2% |
| 2023 | $7,926 +12.7% | $848,000 +1.3% |
| 2022 | $7,030 -2.3% | $837,000 +5.9% |
| 2021 | $7,197 -1.6% | $790,000 +3.5% |
| 2020 | $7,317 +9.4% | $763,000 +8.5% |
| 2019 | $6,689 | $703,000 |
Find assessor info on the county website
Monthly payment
Est. payment
Payment breakdown
Explore the cost of this home by adjusting the details. Changes won't be saved.Climate risks
Neighborhood: Fremont
Nearby schools
Schools provided by the listing agent
- Elementary: Bf Day
- Middle: Hamilton Mid
- High: Lincoln High
Source: NWMLS as distributed by MLS GRID. This data may not be complete. We recommend contacting the local school district to confirm school assignments for this home.

Similar homes
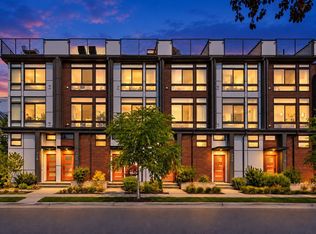
- $693,0002 bd2 ba1.1k sqft720 N 43rd St, Seattle, WA 98103Active
 MLS ID #2597023, Sheryl Yang. NWMLS as distributed by MLS GRID
- $720,0002 bd2 ba1.1k sqft4630 Linden Avenue N, Seattle, WA 98103Active
 MLS ID #2596638, Tyler Johnson. NWMLS as distributed by MLS GRID
- $715,0002 bd3 ba1.3k sqft4801 Dayton Avenue N #C, Seattle, WA 98103Active
 MLS ID #2592343, Chandra Gordon. NWMLS as distributed by MLS GRID
- $680,0002 bd3 ba1k sqftSmith & Burns Add., Seattle, WA 98103Active
 MLS ID #2573748, Andy Nguyen. NWMLS as distributed by MLS GRID
