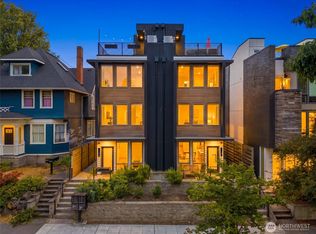
Now offered at $680,000 and an additional 0.50% rate reduction if you use our preferred lender and qualify! Welcome to modern Wallingford living in a like-new 2021-built townhome with no HOA, dedicated off-street parking, and a private rooftop deck. Thoughtfully designed and beautifully maintained, this home features an open-concept layout, contemporary cabinetry, stainless steel appliances, modern finishes, and efficient mini-split heating and cooling. The flexible layout offers space for a home office or guests, while the private rooftop deck is perfect for morning coffee, entertaining, or taking in Seattle views. Just a couple blocks from the restaurants, cafés, shops, and neighborhood favorites along N 45th Street, you'll have the best of Wallingford close at hand. Gas Works Park, Green Lake, and I-5 are all just minutes away, making it easy to enjoy everything from sunset views over Lake Union to a morning walk or bike ride around the lake. Modern construction, rooftop living, parking, no HOA, and a new price with an added financing incentive, an exceptional opportunity to call Wallingford home!
Active
Listed by: CENTURY 21 Real Estate Center • Andy Nguyen
Price cut: $19K (10/7)
$680,000
1317 N 44th Street #A, Seattle, WA 98103
2beds
1,090sqft
Townhouse, Single Family Residence
Built in 2021
831 Square Feet Lot
$-- Zestimate®
$624/sqft
$-- HOA
What's special
Views of seattleModern finishesContemporary cabinetryStainless steel appliancesPrivate rooftop deckLike-new two-bedroom townhomeBright open-concept layout
- --
- on Zillow
- 950
- views
- 99
- saves
Likely to sell faster than
Zillow last checked:
Listing updated:
Listed by:
Andy Nguyen,
CENTURY 21 Real Estate Center,
Chelsea Le,
CENTURY 21 Real Estate Center
Source: NWMLS as distributed by MLS GRID,MLS#: 2573748
Facts & features
Interior
Bedrooms & bathrooms
- Bedrooms: 2
- Bathrooms: 3
- 3/4 bathrooms: 2
- 1/2 bathrooms: 1
- Main level bathrooms: 1
Primary bedroom
- Level: Second
Bedroom
- Level: Lower
Bathroom three quarter
- Level: Second
Bathroom three quarter
- Level: Lower
Other
- Level: Main
Entry hall
- Level: Lower
Kitchen with eating space
- Level: Main
Living room
- Level: Main
Heating
- Ductless, Electric
Cooling
- Ductless
Appliances
- Included: Dishwasher, Dryer, Microwave, Refrigerator, Stove(s)/Range(s), Washer, Dishwasher(s), Dryer(s), Microwave(s), Refrigerator(s), Washer(s)
Features
- Flooring: Laminate
- Basement: None
- Has fireplace: No
Interior area
- Total structure area: 1,090
- Total interior livable area: 1,090 sqft
Property
Parking
- Total spaces: 1
- Parking features: Off Street
- Uncovered spaces: 1
Features
- Levels: Multi/Split
- Entry location: Lower
- Has view: Yes
- View description: City, Mountain(s), Territorial
Lot
- Size: 831 Square Feet
- Features: Corner Lot, Paved, Sidewalk, Cable TV, High Speed Internet, Rooftop Deck
- Topography: Level,Partial Slope
Details
- Parcel number: 7821200820
- Zoning: LR3 (M2)
- Zoning description: Jurisdiction: City
- Special conditions: Standard
Construction
Type & style
- Home type: Townhouse
- Architectural style: Townhouse
- Property subtype: Townhouse, Single Family Residence
Materials
- Cement Planked, Cement Plank
- Foundation: Poured Concrete
- Roof: Composition
Condition
- Very Good
- Year built: 2021
- Major remodel year: 2021
Details
- Builder name: Blackwood Builder Group
Utilities & green energy
- Electric: Company: Seattle City Lights
- Sewer: Sewer Connected, Company: Seattle Public Utilities
- Water: Public, Company: Seattle Public Utilities
Community & HOA
Community
- Subdivision: Wallingford
Location
- Region: Seattle
Financial & listing details
- Price per square foot: $624/sqft
- Annual tax amount: $7,322
- Date on market: 8/27/2026
- Listing terms: Conventional,FHA
- Inclusions: Dishwasher(s), Dryer(s), Microwave(s), Refrigerator(s), Stove(s)/Range(s), Washer(s)
Estimated market value
Not available
Estimated sales range
Not available
Not available
Price history
| Date | Event | Price |
|---|---|---|
| 10/7/2026 | Price change | $680,000-2.7%$624/sqft |
Source:  NWMLS as distributed by MLS GRID #2573748 Report a problem NWMLS as distributed by MLS GRID #2573748 Report a problem | ||
| 9/25/2026 | Price change | $699,000-0.1%$641/sqft |
Source: NWMLS as distributed by MLS GRID #2573748 Report a problem | ||
| 8/27/2026 | Listed for sale | $699,9990%$642/sqft |
Source: NWMLS as distributed by MLS GRID #2573748 Report a problem | ||
| 9/12/2024 | Listing removed | $3,590-2.7%$3/sqft |
Source: Zillow Rentals Report a problem | ||
| 9/6/2024 | Price change | $3,690-2.9%$3/sqft |
Source: Zillow Rentals Report a problem | ||
| 8/26/2024 | Listed for rent | $3,800$3/sqft |
Source: Zillow Rentals Report a problem | ||
| 11/22/2021 | Sold | $700,000$642/sqft |
Source: NWMLS as distributed by MLS GRID #1856745 Report a problem | ||
| 10/23/2021 | Pending sale | $700,000$642/sqft |
Source: NWMLS as distributed by MLS GRID #1856745 Report a problem | ||
| 10/23/2021 | Listed for sale | $700,000$642/sqft |
Source: NWMLS as distributed by MLS GRID #1856745 Report a problem | ||
Public tax history
Tax history is unavailable.
Monthly payment
Est. payment
Payment breakdown
Explore the cost of this home by adjusting the details. Changes won't be saved.Climate risks
Neighborhood: Wallingford
Nearby schools
Schools provided by the listing agent
- Elementary: Bf Day
- Middle: Hamilton Mid
- High: Lincoln High
Source: NWMLS as distributed by MLS GRID. This data may not be complete. We recommend contacting the local school district to confirm school assignments for this home.
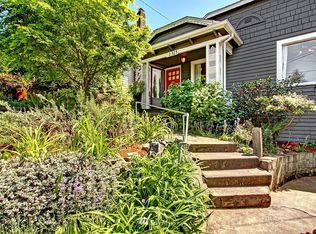
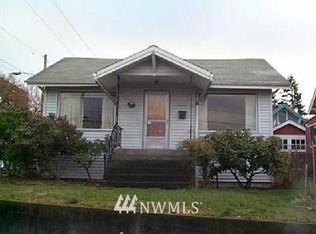
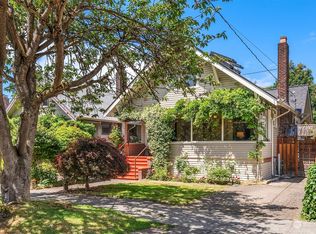
Similar homes
- $799,0003 bd4 ba1.4k sqft4507 Linden Avenue N #A, Seattle, WA 98103Active
 MLS ID #2563854, Kate Chamberlin. NWMLS as distributed by MLS GRID
 - $599,5002 bd2 ba1k sqft1710 Dexter Ave N #A, Seattle, WA 98109Active
 MLS ID #2585135, Haobang Lu. NWMLS as distributed by MLS GRID
 - $699,0003 bd3 ba1.2k sqft1010 A NE 92nd Street, Seattle, WA 98115Active
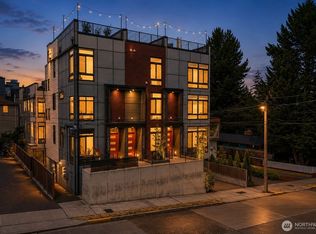 MLS ID #2567460, Joshua Service. NWMLS as distributed by MLS GRID
 - $669,0002 bd2 ba900 sqftRenton's Addition, Seattle, WA 98122Active
 MLS ID #2580738, Lacey Winslow. NWMLS as distributed by MLS GRID
