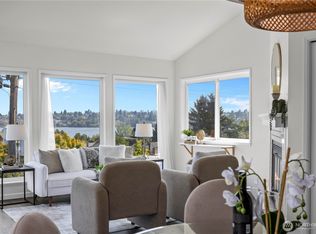
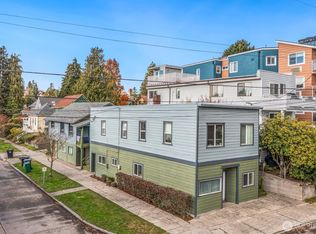
Urban living at its best! Coveted corner unit with views of Mt. Rainier, Cascades, and Greenlake. Ideal open floor plan combines kitchen/dining/living rooms with private view deck; perfect for entertaining, enjoying the sunrise & evening alpenglow. Kitchen features slab granite countertops, stainless appliance suite, ample bar seating & large pantry. Light-filled primary bedroom w/ 3 closets and an updated bath w/ dual basins, art tile backsplash & walk in shower with 4 storage niches and strong dual showerheads. Large second bedroom features french-doored entry ideal for optional use as a study. Dedicated in-unit laundry room with recently purchased full size stackable W/D. Guest bath has extra large soaking tub. Top down/bottom up blinds & Container Store closet organizers in both bedrooms. Well maintained building w/ secure garage, intercom/security system, alley access and storage. Building underwent major renovation in 2019 (new cladding, new elevator). Quick access to downtown via I-5 or Aurora and express bus service at your doorstep. A unique opportunity to live in the midst of all the vibrant neighborhoods Greenlake and Phinney have to offer. Well organized HOA. No Rental Cap! Come see what your future holds!
Active
Listed by: RE/MAX Metro Realty, Inc. • Mary Schile
Price cut: $34K (10/3)
$695,000
7111 Linden Avenue N #304, Seattle, WA 98103
2beds
1,160sqft
Condominium
Built in 1985
-- sqft lot
$-- Zestimate®
$599/sqft
$805/mo HOA
What's special
Coveted corner unitLight-filled primary bedroomPrivate view deckStrong dual showerheadsAlley accessDedicated in-unit laundry roomAmple bar seating
- --
- on Zillow
- 353
- views
- 16
- saves
Zillow last checked:
Listing updated:
Listed by:
Mary Schile,
RE/MAX Metro Realty, Inc.
Source: NWMLS as distributed by MLS GRID,MLS#: 2585079
Facts & features
Interior
Bedrooms & bathrooms
- Bedrooms: 2
- Bathrooms: 2
- Full bathrooms: 2
- Main level bathrooms: 2
- Main level bedrooms: 2
Primary bedroom
- Level: Main
Bedroom
- Level: Main
Bathroom full
- Level: Main
Bathroom full
- Level: Main
Dining room
- Level: Main
Entry hall
- Level: Main
Kitchen with eating space
- Level: Main
Living room
- Level: Main
Utility room
- Level: Main
Heating
- Fireplace, Forced Air, Electric
Cooling
- Ductless
Appliances
- Included: Dishwasher, Disposal, Double Oven, Dryer, Microwave, Refrigerator, Stove(s)/Range(s), Washer, Dishwasher(s), Dryer(s), Garbage Disposal, Microwave(s), Refrigerator(s), Washer(s), Water Heater: electric, Water Heater Location: utility closet, Cooking - Electric Hookup, Cooking-Electric, Dryer-Electric
- Laundry: Electric Dryer Hookup, Washer Hookup
Features
- Flooring: Engineered Hardwood, Slate, Carpet
- Doors: French Doors
- Windows: Insulated Windows, Coverings: Drapes/blinds
- Number of fireplaces: 1
- Fireplace features: Wood Burning, Main Level: 1, Fireplace
Interior area
- Total structure area: 1,160
- Total interior livable area: 1,160 sqft
Property
Parking
- Total spaces: 1
- Parking features: Common Garage
- Has garage: Yes
- Covered spaces: 1
Features
- Levels: One
- Stories: 1
- Entry location: Main
- Patio & porch: Cooking-Electric, Dryer-Electric, End Unit, Fireplace, French Doors, Insulated Windows, Primary Bathroom, Sprinkler System, Top Floor, Walk-In Closet(s), Washer, Water Heater
- Has view: Yes
- View description: Lake, Mountain(s)
- Has water view: Yes
- Water view: Lake
Lot
- Features: Curbs, Paved, Sidewalk
Details
- Parcel number: 2909200120
- Special conditions: Standard
- Other equipment: Leased Equipment: none
Construction
Type & style
- Home type: Condo
- Architectural style: Contemporary,Condo (1 Level)
- Property subtype: Condominium
Materials
- Cement Planked, Cement Plank
- Roof: Composition
Condition
- Year built: 1985
- Major remodel year: 1987
Utilities & green energy
- Electric: Company: Seattle City Light
- Sewer: Company: HOA
- Water: Company: HOA
- Utilities for property: Comcast, Comcast
Green energy
- Energy efficient items: Insulated Windows
Community & HOA
Community
- Features: Elevator, Lobby Entrance, Outside Entry
- Security: Fire Sprinkler System
- Subdivision: Green Lake
HOA
- Services included: Common Area Maintenance, Earthquake Insurance, Maintenance Grounds, Sewer, Water
- HOA fee: $805 monthly
- HOA phone: 805-844-7492
Location
- Region: Seattle
Financial & listing details
- Price per square foot: $599/sqft
- Tax assessed value: $610,000
- Annual tax amount: $6,191
- Date on market: 9/20/2026
- Listing terms: Conventional
- Inclusions: Dishwasher(s), Double Oven, Dryer(s), Garbage Disposal, Leased Equipment, Microwave(s), Refrigerator(s), Stove(s)/Range(s), Washer(s)
Estimated market value
Not available
Estimated sales range
Not available
Not available
Price history
| Date | Event | Price |
|---|---|---|
| 10/3/2026 | Price change | $695,000-4.7%$599/sqft |
Source:  NWMLS as distributed by MLS GRID #2585079 Report a problem NWMLS as distributed by MLS GRID #2585079 Report a problem | ||
| 9/20/2026 | Listed for sale | $729,000+12.2%$628/sqft |
Source: NWMLS as distributed by MLS GRID #2585079 Report a problem | ||
| 6/15/2021 | Sold | $650,000+140.7%$560/sqft |
Source: NWMLS as distributed by MLS GRID #1771749 Report a problem | ||
| 3/24/2021 | Listing removed | -- |
Source: Owner Report a problem | ||
| 12/7/2015 | Listing removed | $2,500$2/sqft |
Source: Owner Report a problem | ||
| 11/21/2015 | Listed for rent | $2,500$2/sqft |
Source: Owner Report a problem | ||
| 6/18/2013 | Sold | $270,000-6.9%$233/sqft |
Source: NWMLS as distributed by MLS GRID #390652 Report a problem | ||
| 5/24/2013 | Pending sale | $289,950$250/sqft |
Source: Coldwell Banker Bain #390652 Report a problem | ||
| 5/8/2013 | Price change | $289,950-3%$250/sqft |
Source: Coldwell Banker Bain #390652 Report a problem | ||
| 3/9/2013 | Price change | $299,000-2%$258/sqft |
Source: Coldwell Banker Bain #390652 Report a problem | ||
| 1/19/2013 | Price change | $305,000-1.6%$263/sqft |
Source: Coldwell Banker Bain #390652 Report a problem | ||
| 12/16/2012 | Price change | $310,000-1.6%$267/sqft |
Source: Coldwell Banker Bain #390652 Report a problem | ||
| 12/6/2012 | Price change | $315,000+1.6%$272/sqft |
Source: Coldwell Banker Bain #390652 Report a problem | ||
| 11/14/2012 | Price change | $310,000-1.6%$267/sqft |
Source: Seattle Lake Union #390652 Report a problem | ||
| 9/1/2012 | Price change | $315,000-3.1%$272/sqft |
Source: Seattle Lake Union #390652 Report a problem | ||
| 8/7/2012 | Listed for sale | $325,000$280/sqft |
Source: Seattle Lake Union #390652 Report a problem | ||
Public tax history
| Year | Property taxes | Tax assessment |
|---|---|---|
| 2025 | $6,191 -0.8% | $610,000 -8.1% |
| 2024 | $6,243 -3.4% | $664,000 -5.1% |
| 2023 | $6,465 +23.1% | $700,000 +10.8% |
| 2022 | $5,252 +5.1% | $632,000 +14.3% |
| 2021 | $4,997 +2.1% | $553,000 +7.6% |
| 2020 | $4,894 -6.6% | $514,000 -7.7% |
| 2019 | $5,242 +13.8% | $557,000 +2.2% |
| 2018 | $4,608 +2.1% | $545,000 +17.7% |
| 2017 | $4,513 +51.9% | $463,000 +13.5% |
| 2016 | $2,971 | $408,000 +24% |
| 2015 | $2,971 | $329,000 +5.1% |
| 2014 | $2,971 | $313,000 +28.3% |
| 2013 | $2,971 | $244,000 +3.4% |
| 2012 | -- | $236,000 -15.4% |
| 2011 | -- | $279,000 -20.5% |
| 2010 | -- | $351,000 |
| 2009 | -- | $351,000 -1.4% |
| 2007 | -- | $356,000 +12.7% |
| 2006 | -- | $316,000 +16.2% |
| 2005 | -- | $272,000 +30.4% |
| 2001 | $2,406 +30.3% | $208,600 +38.5% |
| 2000 | $1,847 | $150,600 |
Find assessor info on the county website
Monthly payment
Est. payment
Payment breakdown
Explore the cost of this home by adjusting the details. Changes won't be saved.Climate risks
Neighborhood: Phinney Ridge
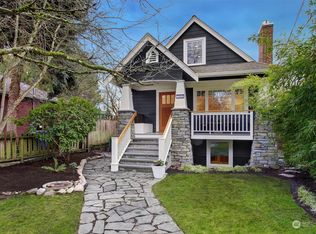
Similar homes
- $739,0002 bd1 ba1.5k sqft733 N 97th Street, Seattle, WA 98103Active
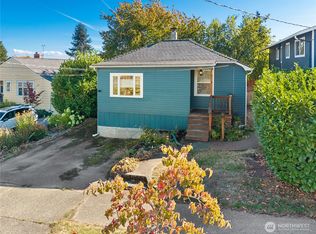 MLS ID #2587706, Beverly Smith. NWMLS as distributed by MLS GRID
 - $560,0002 bd2 ba1k sqft555, Seattle, WA 98109Active
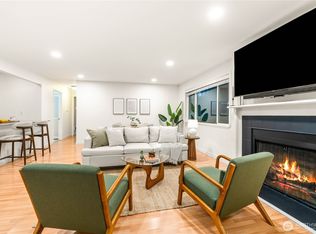 MLS ID #2591132, Jeff Strand. NWMLS as distributed by MLS GRID
 - $650,0003 bd3 ba1.4k sqftLawton Park Townhouses, Seattle, WA 98199Active
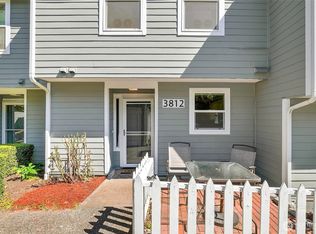 MLS ID #2577575, Julie Granahan. NWMLS as distributed by MLS GRID
 - $599,0002 bd2 ba981 sqftElliott Bay Condos, Seattle, WA 98119Active
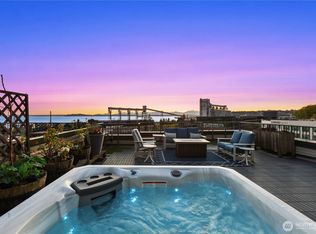 MLS ID #2572804, Kurt Genkin. NWMLS as distributed by MLS GRID
