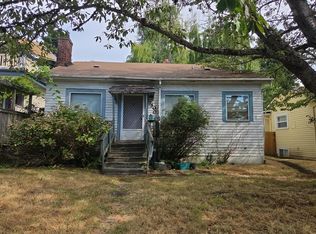
Unlock incredible potential with this classic Seattle Craftsman just a few-minute jaunt from iconic Green Lake Park and WoodlandPark Zoo. Featuring 1,010 SqFt on a spacious almost 0.1acre lot, the home offers 4 bedrooms, a kitchen with an eating nook, and a cozy main-floor living room with a fireplace and large picture windows, plus a basement with two bedrooms and a private entrance. Positioned forward on a mostly level backyard, this property is ready to be brought back to life with your personal touch. Thanks to Seattle zoning improvements allowing multiple ADUs on lots this size with improved setbacks, this is also a premier investment opportunity (buyer to do their own due diligence and permitting to verify possibilities). Enjoy quick access to local coffee shops and Sound Transit for seamless commuting. Bring your vision to life in one of Seattle's most coveted neighborhoods! Street parking available.
First look
Listed by: Windermere Real Estate/PSR Inc • Nathan Moore
$765,000
748 N 72nd Street, Seattle, WA 98103
4beds
1,010sqft
Single Family Residence
Built in 1924
4,159 Square Feet Lot
$689,600 Zestimate®
$757/sqft
$-- HOA
What's special
- --
- on Zillow
- 941
- views
- 56
- saves
Zillow last checked:
Listed by:
Nathan Moore,
Windermere Real Estate/PSR Inc,
Colleen C. McKee,
KW Mountains to Sound Realty
Source: NWMLS as distributed by MLS GRID,MLS#: 2586624
Facts & features
Interior
Bedrooms & bathrooms
- Bedrooms: 4
- Bathrooms: 1
- Full bathrooms: 1
- Main level bathrooms: 1
- Main level bedrooms: 2
Primary bedroom
- Level: Main
Bedroom
- Level: Lower
Bedroom
- Level: Lower
Bedroom
- Level: Main
Bathroom full
- Level: Main
Entry hall
- Level: Main
Family room
- Level: Main
Great room
- Level: Main
Kitchen with eating space
- Level: Main
Heating
- Fireplace, Forced Air, Oil
Cooling
- None
Appliances
- Included: Dryer, Refrigerator, Washer, Dryer(s), Refrigerator(s), Washer(s), Water Heater: gas, Water Heater Location: basement
Features
- Flooring: Hardwood, Laminate, Carpet
- Windows: Dbl Pane/Storm Window
- Basement: Finished
- Number of fireplaces: 1
- Fireplace features: Gas, Wood Burning, Main Level: 1, Fireplace
Interior area
- Total structure area: 1,010
- Total interior livable area: 1,010 sqft
Property
Parking
- Parking features: None
Features
- Levels: One
- Stories: 1
- Entry location: Main
- Patio & porch: Dbl Pane/Storm Window, Fireplace, Walk-In Closet(s), Water Heater
- Has view: Yes
- View description: Territorial
Lot
- Size: 4,159 Square Feet
- Features: Curbs, Paved, Sidewalk, Value In Land, Deck, Dog Run, Fenced-Fully, Gas Available, Outbuildings
- Topography: Level,Partial Slope,Terraces
- Residential vegetation: Fruit Trees, Garden Space
Details
- Parcel number: 3362401220
- Special conditions: Standard
- Other equipment: Leased Equipment: water heater
Construction
Type & style
- Home type: SingleFamily
- Architectural style: Craftsman,1 Story w/Bsmnt.
- Property subtype: Single Family Residence
Materials
- See Remarks
- Foundation: Poured Concrete
- Roof: Composition
Condition
- Year built: 1924
Utilities & green energy
- Electric: Company: City of Seattle
- Sewer: Available, Sewer Connected, Company: City of Seattle
- Water: Public, Company: City of Seattle
Community & HOA
Community
- Subdivision: Green Lake
Location
- Region: Seattle
Financial & listing details
- Price per square foot: $757/sqft
- Tax assessed value: $760,000
- Annual tax amount: $8,153
- Date on market: 9/25/2026
- Listing terms: Conventional,Rehab Loan,VA Loan
- Inclusions: Dryer(s), Leased Equipment, Refrigerator(s), Washer(s)
Estimated market value
$689,600
$614,000 - $765,000
$3,135/mo
Price history
Price history is unavailable.
Public tax history
| Year | Property taxes | Tax assessment |
|---|---|---|
| 2025 | $8,153 +8% | $760,000 +0.4% |
| 2024 | $7,552 +3.5% | $757,000 +1.5% |
| 2023 | $7,297 +8.4% | $746,000 -2.6% |
| 2022 | $6,731 +8.3% | $766,000 +18% |
| 2021 | $6,214 +4.7% | $649,000 +10.4% |
| 2020 | $5,937 -2.5% | $588,000 -4.1% |
| 2019 | $6,089 +15.7% | $613,000 +4.4% |
| 2018 | $5,262 -2% | $587,000 +12.2% |
| 2017 | $5,370 +38.5% | $523,000 +12.5% |
| 2016 | $3,878 | $465,000 +8.4% |
| 2015 | $3,878 | $429,000 +10.3% |
| 2014 | $3,878 | $389,000 +13.7% |
| 2013 | $3,878 | $342,000 -3.4% |
| 2012 | -- | $354,000 |
| 2011 | -- | $354,000 +1.4% |
| 2010 | -- | $349,000 |
| 2009 | -- | $349,000 +2.6% |
| 2007 | -- | $340,000 +6.3% |
| 2006 | -- | $320,000 +7% |
| 2005 | -- | $299,000 +37.2% |
| 2001 | $2,601 +9.4% | $218,000 +15.3% |
| 2000 | $2,378 | $189,000 |
Find assessor info on the county website
Monthly payment
Est. payment
Payment breakdown
Explore the cost of this home by adjusting the details. Changes won't be saved.Climate risks
Neighborhood: Phinney Ridge
Nearby schools
Schools provided by the listing agent
- Elementary: Daniel Bagley
- Middle: Robert Eagle Staff Middle School
- High: Ingraham High
Source: NWMLS as distributed by MLS GRID. This data may not be complete. We recommend contacting the local school district to confirm school assignments for this home.


Similar homes
- $725,0002 bd1 ba720 sqft743 N 74th Street, Seattle, WA 98103Active
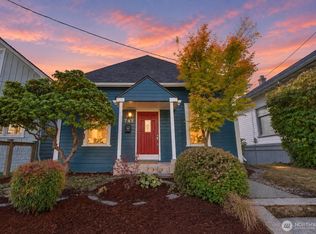 MLS ID #2591704, Brian Alfi. NWMLS as distributed by MLS GRID
 - $650,0002 bd2 ba1k sqft9244 Dayton Avenue N, Seattle, WA 98103Active
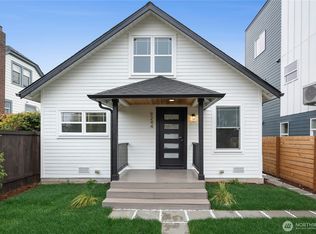 MLS ID #2592989, Andrei Balta. NWMLS as distributed by MLS GRID
 - $897,5003 bd2 ba1.3k sqftKaufmans Add To Green Lake, Seattle, WA 98103Active
 MLS ID #2590073, Sara Bickel. NWMLS as distributed by MLS GRID
 - $--4 bd2 ba1.1k sqft7506 1st Ave NE, Seattle, WA 98115Auction
 Auction.com 2
