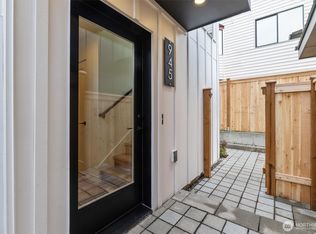
Nestled on a quiet residential street just moments from Ballard’s vibrant restaurants, boutique shops, and transit corridors, this charming, brand-new construction home is entirely move-in ready! Designed for effortless modern living, the open-concept main floor features a cozy living room anchored by an elegant electric fireplace. The chef-inspired kitchen boasts premium quartz countertops, a custom ceramic tile backsplash, and sleek stainless steel appliances. Offering rare versatility, this 3-bedroom, 2.25-bathroom layout features two primary suites—one conveniently located on the main level and a second upstairs, complete with a spa-like soaking tub. Additional highlights include a 1-car attached garage and a bonus designated off street parking space. Boasting an incredible 85 Walk Score in one of Seattle’s most desirable, walkable neighborhoods, this exceptional property provides the ultimate blend of urban convenience and neighborhood peace. Hurry—this won’t last long!
Active
Listed by: Heaton Dainard, LLC • Renee Donovan
$749,950
935 NW 61st Street #B, Seattle, WA 98107
3beds
976sqft
Single Family Residence
Built in 2026
1,494 Square Feet Lot
$-- Zestimate®
$768/sqft
$52/mo HOA
What's special
Premium quartz countertopsChef-inspired kitchenSpa-like soaking tubTwo primary suitesCustom ceramic tile backsplashSleek stainless steel appliancesOpen-concept main floor
- --
- on Zillow
- 36
- views
- 5
- saves
Zillow last checked:
Listing updated:
Listed by:
Renee Donovan,
Heaton Dainard, LLC,
Vladislav Tselnik,
Heaton Dainard, LLC
Source: NWMLS as distributed by MLS GRID,MLS#: 2592129
Facts & features
Interior
Bedrooms & bathrooms
- Bedrooms: 3
- Bathrooms: 3
- Full bathrooms: 1
- 3/4 bathrooms: 1
- 1/2 bathrooms: 1
- Main level bathrooms: 1
- Main level bedrooms: 1
Primary bedroom
- Level: Main
Bedroom
- Level: Second
Bedroom
- Level: Second
Bathroom full
- Level: Main
Bathroom three quarter
- Level: Second
Other
- Level: Second
Dining room
- Level: Second
Entry hall
- Level: Main
Kitchen with eating space
- Level: Second
Living room
- Level: Second
Utility room
- Level: Main
Heating
- Fireplace, Ductless, Wall Furnace, Electric
Cooling
- Ductless
Appliances
- Included: Dishwasher, Microwave, Refrigerator, Stove(s)/Range(s), Dishwasher(s), Microwave(s), Refrigerator(s)
Features
- Bath Off Primary, Dining Room
- Flooring: Ceramic Tile, Engineered Hardwood, Vinyl Plank
- Windows: Dbl Pane/Storm Window
- Basement: None
- Number of fireplaces: 1
- Fireplace features: Electric, Upper Level: 1, Fireplace
Interior area
- Total structure area: 976
- Total interior livable area: 976 sqft
Property
Parking
- Total spaces: 2
- Parking features: Driveway, Attached Garage, Off Street
- Has attached garage: Yes
- Covered spaces: 1
- Uncovered spaces: 1
Features
- Levels: Two
- Stories: 2
- Entry location: Main
- Patio & porch: Second Primary Bedroom, Bath Off Primary, Dbl Pane/Storm Window, Dining Room, Fireplace
- Has view: Yes
- View description: City, Territorial
Lot
- Size: 1,494 Square Feet
- Features: Paved
- Topography: Level
Details
- Parcel number: 3159050020
- Special conditions: Standard
Construction
Type & style
- Home type: SingleFamily
- Architectural style: 2 Story
- Property subtype: Single Family Residence
Materials
- Wood Siding
- Foundation: Poured Concrete
- Roof: Composition
Condition
- Very Good
- New construction: Yes
- Year built: 2026
Utilities & green energy
- Electric: Company: Seattle City Light
- Sewer: Sewer Connected, Company: Seattle Public Utilities
- Water: Public, Company: Seattle Public Utilities
Community & HOA
Community
- Subdivision: Ballard
HOA
- Services included: See Remarks
- HOA fee: $52 monthly
Location
- Region: Seattle
Financial & listing details
- Price per square foot: $768/sqft
- Annual tax amount: $2,210
- Date on market: 10/8/2026
- Listing terms: Conventional
- Inclusions: Dishwasher(s), Microwave(s), Refrigerator(s), Stove(s)/Range(s)
Estimated market value
Not available
Estimated sales range
Not available
Not available
Price history
| Date | Event | Price |
|---|---|---|
| 10/8/2026 | Listed for sale | $749,950$768/sqft |
Source:  NWMLS as distributed by MLS GRID #2592129 Report a problem NWMLS as distributed by MLS GRID #2592129 Report a problem | ||
Public tax history
Tax history is unavailable.
Monthly payment
Est. payment
Payment breakdown
Explore the cost of this home by adjusting the details. Changes won't be saved.Climate risks
Neighborhood: West Woodland

Similar homes
- $800,0003 bd2 ba1k sqft261 NW 42nd Avenue, Seattle, WA 98107Active
 MLS ID #2591890, Bentley Pugh. NWMLS as distributed by MLS GRID
 - $750,0003 bd4 ba1.4k sqft809 NW 53rd Street #B, Seattle, WA 98107Active
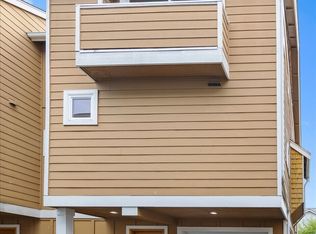 MLS ID #2587081, Michael Schrepfer. NWMLS as distributed by MLS GRID
 - $750,0003 bd2 ba1.2k sqft939 NW 56th Street #B, Seattle, WA 98107Active
 MLS ID #2583023, Brian Alfi. NWMLS as distributed by MLS GRID
 - $820,0003 bd3 ba1.4k sqft1741 NW 60th Street #A, Seattle, WA 98107Active
 MLS ID #2510500, Timothy Tilbury. NWMLS as distributed by MLS GRID
