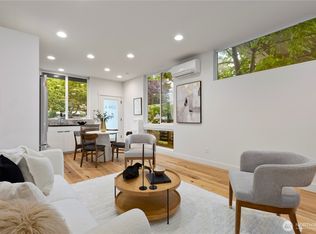
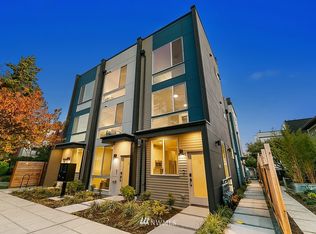
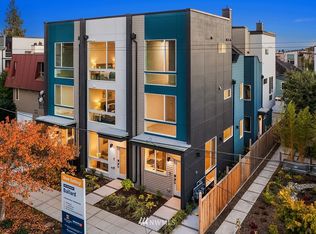
Sitting along a low traffic residential street just blocks from Ballard's bustling NW Market St and Ballard Ave, this better-than-new home awaits you. This lightly-lived-in home was purchased and fully equipped with custom window coverings and wash-dryer so it's next owner can take advantage of saving on those expensive items that builders do not include in new construction. Built by local homebuilder, Ashworth Homes, you'll appreciate quality craftsmanship, functional floorplan, and elevated finishes. Featuring open concept living, two bedrooms, two bathrooms, plus a rooftop deck with sweeping mountain views, perfect for entertaining or relaxing. With easy access to Ballard shops, restaurants, and amenities, along with a deeded off street, end-space parking spot and NO HOA.
Active
Listed by: Redfin • Mariah OKeefe • 206-419-9966
Price cut: $16K (10/20)
$599,000
2441 NW 61st Street #C, Seattle, WA 98107
2beds
1,080sqft
Townhouse, Single Family Residence
Built in 2021
953 Square Feet Lot
$596,400 Zestimate®
$555/sqft
$-- HOA
What's special
Quality craftsmanshipFunctional floorplanTwo bedroomsTwo bathroomsElevated finishesOpen concept livingCustom window coverings
- --
- on Zillow
- 378
- views
- 34
- saves
Zillow last checked:
Listing updated:
Listed by:
Mariah OKeefe 206-419-9966 mariah.okeefe@redfin.com,
Redfin
Source: NWMLS as distributed by MLS GRID,MLS#: 2498722
Facts & features
Interior
Bedrooms & bathrooms
- Bedrooms: 2
- Bathrooms: 2
- Full bathrooms: 1
- 3/4 bathrooms: 1
- Main level bathrooms: 1
- Main level bedrooms: 1
Heating
- Ductless, Electric, Natural Gas
Cooling
- Ductless
Appliances
- Included: Dishwasher, Disposal, Dryer, Microwave, Refrigerator, Stove(s)/Range(s), Washer, Dishwasher(s), Dryer(s), Garbage Disposal, Microwave(s), Refrigerator(s), Washer(s), Water Heater: Tankless, Water Heater Location: 1st Floor
Features
- Bath Off Primary
- Flooring: Ceramic Tile, Engineered Hardwood, Carpet
- Basement: None
- Has fireplace: No
Interior area
- Total structure area: 1,080
- Total interior livable area: 1,080 sqft
Property
Parking
- Total spaces: 1
- Parking features: Off Street
- Uncovered spaces: 1
Features
- Levels: Multi/Split
- Entry location: Main
- Patio & porch: Bath Off Primary, Water Heater
- Has view: Yes
- View description: Territorial
Lot
- Size: 953 Square Feet
- Features: Paved, Sidewalk, Cable TV, Fenced-Partially, High Speed Internet, Rooftop Deck
- Topography: Level
Details
- Parcel number: 2767602770
- Special conditions: Standard
Construction
Type & style
- Home type: Townhouse
- Architectural style: Townhouse
- Property subtype: Townhouse, Single Family Residence
Materials
- Cement Planked, Cement Plank
- Foundation: Slab
- Roof: Flat
Condition
- Year built: 2021
Details
- Builder name: Ashworth
Utilities & green energy
- Electric: Company: SCL
- Sewer: Sewer Connected, Company: SPU
- Water: Public, Company: SPU
- Utilities for property: Xfinity
Community & HOA
Community
- Subdivision: Ballard
Location
- Region: Seattle
Financial & listing details
- Price per square foot: $555/sqft
- Annual tax amount: $7,343
- Date on market: 4/1/2026
- Listing terms: Conventional
- Inclusions: Dishwasher(s), Dryer(s), Garbage Disposal, Microwave(s), Refrigerator(s), Stove(s)/Range(s), Washer(s)
Estimated market value
$596,400
$567,000 - $626,000
$3,697/mo
Price history
| Date | Event | Price |
|---|---|---|
| 10/20/2026 | Price change | $599,000-2.6%$555/sqft |
Source:  NWMLS as distributed by MLS GRID #2498722 Report a problem NWMLS as distributed by MLS GRID #2498722 Report a problem | ||
| 9/23/2026 | Price change | $615,000-2.2%$569/sqft |
Source: NWMLS as distributed by MLS GRID #2498722 Report a problem | ||
| 8/25/2026 | Price change | $629,000-1.6%$582/sqft |
Source: NWMLS as distributed by MLS GRID #2498722 Report a problem | ||
| 7/17/2026 | Price change | $639,000-1.5%$592/sqft |
Source: NWMLS as distributed by MLS GRID #2498722 Report a problem | ||
| 7/8/2026 | Price change | $649,000-1.5%$601/sqft |
Source: NWMLS as distributed by MLS GRID #2498722 Report a problem | ||
| 6/17/2026 | Price change | $659,000-1.5%$610/sqft |
Source: NWMLS as distributed by MLS GRID #2498722 Report a problem | ||
| 6/3/2026 | Price change | $669,000-2.9%$619/sqft |
Source: NWMLS as distributed by MLS GRID #2498722 Report a problem | ||
| 4/1/2026 | Listed for sale | $689,000$638/sqft |
Source: NWMLS as distributed by MLS GRID #2498722 Report a problem | ||
Public tax history
Tax history is unavailable.
Monthly payment
Est. payment
Payment breakdown
Explore the cost of this home by adjusting the details. Changes won't be saved.Climate risks
Neighborhood: Adams
Similar homes
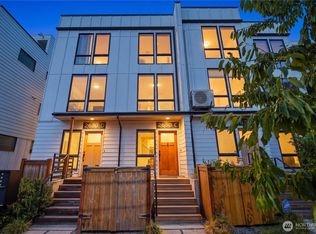
- $609,0002 bd2 ba1k sqftGilman Park Add Blks 01 Through 47, Seattle, WA 98107Active
 MLS ID #2575324, Jameson Moriarty. NWMLS as distributed by MLS GRID
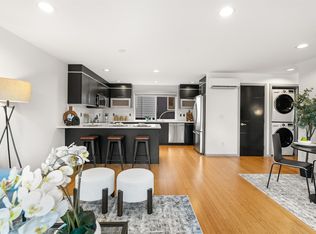
 - $739,0002 bd2 ba1.2k sqft2630 NW 58th Street Unit C, Seattle, WA 98107Active
 MLS ID #2590229, Sharon O'Mahony. NWMLS as distributed by MLS GRID
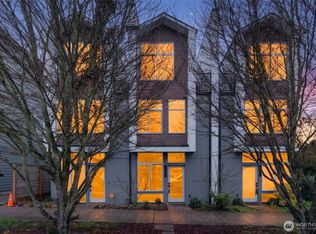
 - $600,0003 bd3 ba1.5k sqft2301 NE 86th Street, Seattle, WA 98115Active
 MLS ID #2595338, Ryan Gardner. NWMLS as distributed by MLS GRID
 - $679,9502 bd3 ba1.2k sqft945 NW 56th Street, Seattle, WA 98107Active
 MLS ID #2553485, Gerardo R Alencastro. NWMLS as distributed by MLS GRID
