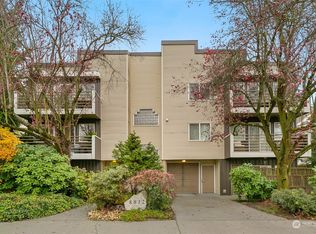
Tucked away from the main street in a courtyard, this modern townhome offers a rare combination of serenity and exceptional convenience with no HOA fees. Designed for effortless living, the bright and well-proportioned interior features low-maintenance modern construction, contemporary finishes, and quality appliances throughout. Neighborhood appeal is second to none—you’re just moments from the vibrant energy of Green Lake Park, along with a fantastic array of local dining, shopping, and entertainment. Whether you’re enjoying a quiet evening at home or taking advantage of seamless access to Northgate and I-5 for a swift commute, this home delivers the ultimate urban retreat without compromising on peace or connectivity. Smart layout with each bedroom spanning its own floor with a bathroom next door and a private rooftop deck to top it all off.
Active
Listed by: John L. Scott, Inc • Philip N. Gerisilo
Price cut: $25K (8/28)
$550,000
8815 Interlake Avenue N #C, Seattle, WA 98103
2beds
930sqft
Townhouse, Single Family Residence
Built in 2021
766 Square Feet Lot
$546,700 Zestimate®
$591/sqft
$-- HOA
What's special
Low-maintenance modern constructionContemporary finishesBright and well-proportioned interiorQuality appliances throughoutPrivate rooftop deck
- --
- on Zillow
- 244
- views
- 20
- saves
Zillow last checked:
Listing updated:
Listed by:
Philip N. Gerisilo,
John L. Scott, Inc,
Chelsey M. Gerisilo,
John L. Scott, Inc
Source: NWMLS as distributed by MLS GRID,MLS#: 2562807
Facts & features
Interior
Bedrooms & bathrooms
- Bedrooms: 2
- Bathrooms: 2
- Full bathrooms: 1
- 3/4 bathrooms: 1
Primary bedroom
- Level: Third
Bedroom
- Level: Second
Bathroom full
- Level: Second
Bathroom three quarter
- Level: Third
Entry hall
- Level: Main
Great room
- Level: Main
Kitchen with eating space
- Level: Main
Utility room
- Level: Second
Heating
- Ductless, High Efficiency (Unspecified), Wall Furnace, Electric
Cooling
- Ductless
Appliances
- Included: Dishwasher, Disposal, Dryer, Microwave, Range, Refrigerator, Stove(s)/Range(s), Washer, Dishwasher(s), Dryer(s), Garbage Disposal, Microwave(s), Range/Oven, Refrigerator(s), Washer(s)
Features
- Flooring: Ceramic Tile, Engineered Hardwood, Carpet
- Windows: Dbl Pane/Storm Window
- Basement: None
- Has fireplace: No
Interior area
- Total structure area: 930
- Total interior livable area: 930 sqft
Property
Parking
- Parking features: None
Features
- Levels: Multi/Split
- Entry location: Main
- Patio & porch: Dbl Pane/Storm Window
- Has view: Yes
- View description: Territorial
Lot
- Size: 766 Square Feet
- Features: Curbs, Paved, Sidewalk, Fenced-Partially, Patio, Rooftop Deck
Details
- Parcel number: 0993001052
- Special conditions: Standard
Construction
Type & style
- Home type: Townhouse
- Architectural style: Townhouse
- Property subtype: Townhouse, Single Family Residence
Materials
- Cement Planked, Wood Siding, Cement Plank
- Foundation: Poured Concrete
- Roof: Flat
Condition
- Year built: 2021
Utilities & green energy
- Sewer: Sewer Connected
- Water: Public
Community & HOA
Community
- Subdivision: Licton Springs
Location
- Region: Seattle
Financial & listing details
- Price per square foot: $591/sqft
- Annual tax amount: $5,648
- Date on market: 7/31/2026
- Listing terms: Conventional,FHA,VA Loan
- Inclusions: Dishwasher(s), Dryer(s), Garbage Disposal, Microwave(s), Range/Oven, Refrigerator(s), Stove(s)/Range(s), Washer(s)
Estimated market value
$546,700
$519,000 - $574,000
$2,835/mo
Price history
| Date | Event | Price |
|---|---|---|
| 8/28/2026 | Price change | $550,000-4.3%$591/sqft |
Source:  NWMLS as distributed by MLS GRID #2562807 Report a problem NWMLS as distributed by MLS GRID #2562807 Report a problem | ||
| 7/31/2026 | Listed for sale | $575,000-10.2%$618/sqft |
Source: NWMLS as distributed by MLS GRID #2562807 Report a problem | ||
| 9/8/2025 | Listing removed | $2,500$3/sqft |
Source: Zillow Rentals Report a problem | ||
| 9/3/2025 | Price change | $2,500-7.4%$3/sqft |
Source: Zillow Rentals Report a problem | ||
| 8/24/2025 | Price change | $2,700-3.4%$3/sqft |
Source: Zillow Rentals Report a problem | ||
| 8/12/2025 | Price change | $2,795-5.3%$3/sqft |
Source: Zillow Rentals Report a problem | ||
| 7/28/2025 | Price change | $2,950-7.8%$3/sqft |
Source: Zillow Rentals Report a problem | ||
| 7/17/2025 | Listed for rent | $3,200$3/sqft |
Source: Zillow Rentals Report a problem | ||
| 4/1/2022 | Sold | $639,999$688/sqft |
Source: NWMLS as distributed by MLS GRID #1896413 Report a problem | ||
| 3/4/2022 | Pending sale | $639,999$688/sqft |
Source: NWMLS as distributed by MLS GRID #1896413 Report a problem | ||
| 3/3/2022 | Listed for sale | $639,999$688/sqft |
Source: NWMLS as distributed by MLS GRID #1896413 Report a problem | ||
Public tax history
Tax history is unavailable.
Monthly payment
Est. payment
Payment breakdown
Explore the cost of this home by adjusting the details. Changes won't be saved.Climate risks
Neighborhood: North College Park
Nearby schools
Schools provided by the listing agent
- Elementary: Daniel Bagley
- Middle: Robert Eagle Staff Middle School
- High: Ingraham High
Source: NWMLS as distributed by MLS GRID. This data may not be complete. We recommend contacting the local school district to confirm school assignments for this home.
Similar homes
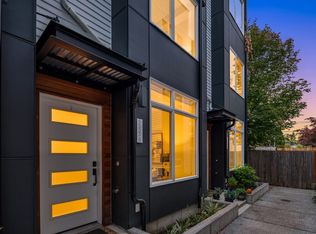
- $599,0003 bd2 ba1.2k sqftLicton Springs Park Add, Seattle, WA 98103Active
 MLS ID #2582513, Junior Torres. NWMLS as distributed by MLS GRID
 - $575,0003 bd2 ba1k sqftLake View Add, Seattle, WA 98105Active
 MLS ID #2588350, Maggie Vreeburg. NWMLS as distributed by MLS GRID
 - $624,0002 bd3 ba1k sqftCorliss Owners Association, Seattle, WA 98103Active
 MLS ID #2592747, Q Pham. NWMLS as distributed by MLS GRID
 - $825,0003 bd3 ba1.3k sqftMotor Line Add 3, Seattle, WA 98103Active
 MLS ID #2591541, William Reilly. NWMLS as distributed by MLS GRID
