URBAN OASIS near Green Lake! Meticulously maintained and thoughtfully updated over the past 20 years, this light-filled 1924 Seattle home blends timeless character with modern functionality in a prime North Seattle location near Bishop Blanchet High School and highly regarded charter schools. Original hardwood floors, fresh interior paint, new carpet, updated systems, Renewal by Andersen windows, mini-split cooling, and an updated kitchen with high-end stainless steel appliances create a warm, move-in ready experience. Tucked behind lush landscaping, a fenced yard, water feature, hot tub, and multiple outdoor entertaining spaces, the property lives like a private urban sanctuary in the heart of the city. Expansive windows and wired indoor/outdoor surround sound enhance everyday living and entertaining. Flexible lower-level spaces with a private entrance, wine cellar, kitchenette potential, and multiple areas plumbed for washer/dryer setups offer exceptional versatility for rental income, guest quarters, home office use, or multi-generational living. Rare 3-car parking adds convenience in this sought-after Seattle neighborhood. Enjoy seamless indoor/outdoor flow, versatile living spaces, and a true sense of community just minutes from parks, restaurants, shopping, and commuter routes. Seller-Procured inspection available after touring.
Sold
Listed by: Four Elements Realty & Co • Emily Goodrich
Bought with: Windermere RE Greenwood
$1,350,000
8819 Ashworth Avenue N, Seattle, WA 98103
4beds
2,450sqft
Single Family Residence
Built in 1924
5,127 Square Feet Lot
$1,324,400 Zestimate®
$551/sqft
$4,405 Estimated rent
Home value
$1,324,400
$1.22M - $1.43M
$4,405/mo
Zestimate® history
Owner options
List your home for rent
$4,405/mo
Rent Zestimate®
Find your next renter with Zillow Rental Manager. Plus, with online applications, you can quickly screen prospective tenants – for free.
$4,405/mo
Rent Zestimate®
Refinance and save
$8,908/mo
Est. payment
Refinancing to a lower rate could help reduce your monthly payments and save thousands over the life of the loan.
$8,908/mo
Est. payment
Explore your selling options
Work with a Zillow partner agent
Leverage their expertise and Zillow's premium Showcase listings to get your home seen by more buyers.
Get startedList with your own agent
Get your home in front of millions of buyers by listing it on Zillow.
Learn how to do itSell it yourself
Take full control of how buyers see your home on Zillow by listing For Sale by Owner (FSBO).
List your homeWhat's special
Water featureWine cellarMini-split coolingOriginal hardwood floorsRenewal by andersen windowsMultiple outdoor entertaining spacesTucked behind lush landscaping
Zillow last checked:
Listing updated:
Offers reviewed: Jun 02
Listed by:
Emily Goodrich,
Four Elements Realty & Co,
Brittany L.T Baughman,
Four Elements Realty & Co
Bought with:
Matthew Skeel, 106723
Windermere RE Greenwood
Source: NWMLS as distributed by MLS GRID,MLS#: 2530731
Facts & features
Interior
Bedrooms & bathrooms
- Bedrooms: 4
- Bathrooms: 3
- Full bathrooms: 2
- 1/2 bathrooms: 1
- Main level bathrooms: 1
Primary bedroom
- Level: Second
Bedroom
- Level: Second
Bedroom
- Level: Second
Bedroom
- Level: Lower
Bathroom full
- Level: Second
Bathroom full
- Level: Lower
Other
- Level: Main
Dining room
- Level: Main
Entry hall
- Level: Main
Family room
- Level: Main
Kitchen with eating space
- Level: Main
Living room
- Level: Main
Rec room
- Level: Lower
Utility room
- Level: Lower
Heating
- Fireplace, Baseboard, Ductless, Radiant, Electric, Natural Gas
Cooling
- Ductless
Appliances
- Included: Dishwasher, Dryer, Microwave, Refrigerator, Stove(s)/Range(s), Washer, Dishwasher(s), Dryer(s), Microwave(s), Refrigerator(s), Washer(s)
Features
- Dining Room, Pantry
- Flooring: Ceramic Tile, Hardwood, Carpet
- Windows: Dbl Pane/Storm Window, Skylight(s)
- Basement: Daylight,Finished
- Number of fireplaces: 1
- Fireplace features: Wood Burning, Main Level: 1, Fireplace
Interior area
- Total structure area: 2,450
- Total interior livable area: 2,450 sqft
Property
Parking
- Total spaces: 3
- Parking features: Driveway, Off Street
- Uncovered spaces: 3
Features
- Levels: Multi/Split
- Entry location: Main
- Patio & porch: Dbl Pane/Storm Window, Dining Room, Fireplace, Pantry, Security System, Skylight(s), Walk-In Closet(s), Wine Cellar
- Has spa: Yes
- Has view: Yes
- View description: City, Territorial
Lot
- Size: 5,127 Square Feet
- Features: Curbs, Paved, Sidewalk, Cable TV, Deck, Fenced-Partially, Gas Available, High Speed Internet, Hot Tub/Spa, Sprinkler System
- Topography: Level,Partial Slope
- Residential vegetation: Garden Space
Details
- Parcel number: 0993001175
- Special conditions: Standard
Construction
Type & style
- Home type: SingleFamily
- Architectural style: Multi Level
- Property subtype: Single Family Residence
Materials
- Wood Siding
- Foundation: Poured Concrete
- Roof: Composition,Flat,Torch Down
Condition
- Year built: 1924
Utilities & green energy
- Electric: Company: Seattle City
- Sewer: Sewer Connected, Company: City of Seattle
- Water: Public, Company: City of Seattle
- Utilities for property: Comcast, Xfinity
Community & HOA
Community
- Security: Security System
- Subdivision: Green Lake
Location
- Region: Seattle
Financial & listing details
- Price per square foot: $551/sqft
- Tax assessed value: $1,144,000
- Annual tax amount: $11,335
- Offers reviewed: 06/02/2026
- Date on market: 5/28/2026
- Listing terms: Conventional,FHA,VA Loan
- Inclusions: Dishwasher(s), Dryer(s), Microwave(s), Refrigerator(s), Stove(s)/Range(s), Washer(s)
Price history
| Date | Event | Price |
|---|---|---|
| 6/26/2026 | Sold | $1,350,000$551/sqft |
Source:  NWMLS as distributed by MLS GRID #2530731 Report a problem NWMLS as distributed by MLS GRID #2530731 Report a problem | ||
| 6/3/2026 | Pending sale | $1,350,000$551/sqft |
Source: NWMLS as distributed by MLS GRID #2530731 Report a problem | ||
| 5/28/2026 | Listed for sale | $1,350,000+117.7%$551/sqft |
Source: NWMLS as distributed by MLS GRID #2530731 Report a problem | ||
| 5/5/2006 | Sold | $620,000$253/sqft |
Source: NWMLS as distributed by MLS GRID #26043871 Report a problem | ||
Public tax history
| Year | Property taxes | Tax assessment |
|---|---|---|
| 2025 | $12,063 +13.3% | $1,144,000 +5.6% |
| 2024 | $10,650 +8.9% | $1,083,000 +8.4% |
| 2023 | $9,775 +0.3% | $999,000 -10.5% |
| 2022 | $9,749 +4.3% | $1,116,000 +13.3% |
| 2021 | $9,347 +9.1% | $985,000 +15.3% |
| 2020 | $8,569 -0.2% | $854,000 -1.6% |
| 2019 | $8,586 +7.9% | $868,000 -3.1% |
| 2018 | $7,955 +2.9% | $896,000 +18.4% |
| 2017 | $7,732 +51.5% | $757,000 +18.7% |
| 2016 | $5,102 | $638,000 +10% |
| 2015 | $5,102 | $580,000 +13.5% |
| 2014 | $5,102 | $511,000 +9.9% |
| 2013 | $5,102 | $465,000 +12.6% |
| 2012 | -- | $413,000 -0.5% |
| 2011 | -- | $415,000 -4.8% |
| 2010 | -- | $436,000 |
| 2009 | -- | $436,000 +16.6% |
| 2007 | -- | $374,000 +14.7% |
| 2006 | -- | $326,000 +7.2% |
| 2005 | -- | $304,000 +28.3% |
| 2001 | $2,818 +13.3% | $237,000 +19.7% |
| 2000 | $2,488 | $198,000 |
Find assessor info on the county website
Neighborhood: North College Park
Nearby homes

- $1,250,0004 bd3 ba2.4k sqft8823 Ashworth Ave N, Seattle, WA 98103Sold
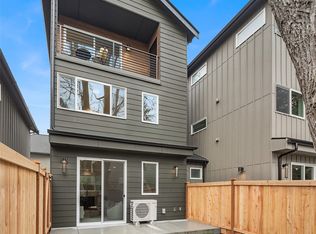
- $625,0002 bd2 ba1.1k sqft8823 Ashworth Ave N #B, Seattle, WA 98103Sold
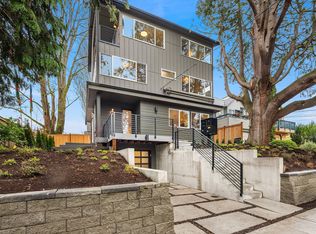
- $750,0002 bd2 ba1.1k sqft8825 Ashworth Ave N, Seattle, WA 98103Sold
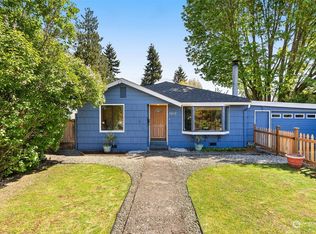
- $900,0003 bd2 ba1.2k sqft8802 Interlake Ave N, Seattle, WA 98103Sold
- $755,7002 bd1 ba1.5k sqft8832 Interlake Ave N, Seattle, WA 98103Off Market
- $945,0003 bd3 ba1.9k sqft8838 Interlake Ave N, Seattle, WA 98103Sold
- $550,0002 bd2 ba930 sqft8815 Interlake Ave N #C, Seattle, WA 98103For Sale
- $740,0002 bd2 ba970 sqft8841 Ashworth Ave N, Seattle, WA 98103Sold
Nearby schools
GreatSchools rating
- 9/10Daniel Bagley Elementary SchoolGrades: K-5Distance: 0.5 mi
- 10/10Robert Eagle Staff Middle SchoolGrades: 6-8Distance: 0.2 mi
- 8/10Ingraham High SchoolGrades: 9-12Distance: 2.3 mi
Schools provided by the listing agent
- Middle: Robert Eagle Staff Middle School
- High: Ingraham High
Source: NWMLS as distributed by MLS GRID. This data may not be complete. We recommend contacting the local school district to confirm school assignments for this home.
Get a cash offer in 3 minutes
Find out how much your home could sell for in as little as 3 minutes with a no-obligation cash offer.
Estimated market value
$1,324,400
Get a cash offer in 3 minutes
Find out how much your home could sell for in as little as 3 minutes with a no-obligation cash offer.
Estimated market value
$1,324,400
- Washington
- King County
- Seattle
- 98103
- North College Park
- 8819 Ashworth Avenue N
