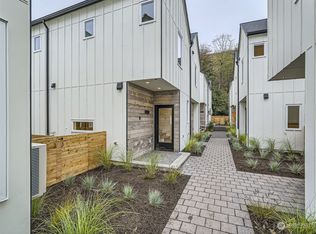
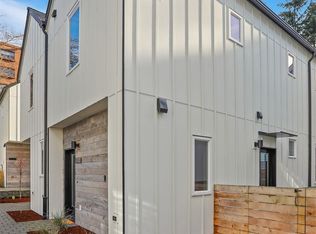
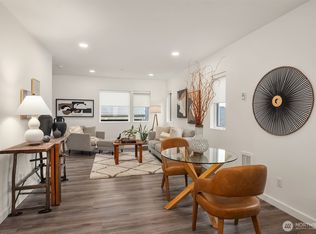
Modern design and efficient living come together in this 2023-built townhouse at Meridian Park Cottages in North Seattle’s Northgate neighborhood. Tucked toward the rear of the community for added privacy, this 2-bedroom home offers clean lines, thoughtful layout, and abundant natural light. The open-concept main level connects kitchen and living spaces seamlessly — ideal for everyday living or hosting. Contemporary finishes and a ductless heat pump provide year-round comfort with energy efficiency. Upstairs, the primary suite features a dual-sink vanity and private shower room, with a separate hall-access powder bath that adds flexibility and function. A second bedroom with closet is perfect for guests, a home office, or hobbies. Enjoy the benefits of newer construction with modern systems and low-maintenance living. Conveniently located near Mineral Springs Park & Disc Golf Course, North Seattle College, and Northgate shopping and dining. Less than 10 minutes to the John Lewis Memorial Bridge, offering pedestrian access across I-5 to the Northgate Link light rail station for an easy commute to downtown Seattle and beyond.
Active
Listed by: eXp Realty • Jeffrey Thornton
Price cut: $15K (6/11)
$519,999
10350 Wallingford Avenue N #B, Seattle, WA 98133
2beds
870sqft
:
Get pre-qualified$3,241/mo
Townhouse, Condominium
Built in 2023
-- sqft lot
$514,800 Zestimate®
$598/sqft
$45/mo HOA
What's special
Contemporary finishesSecond bedroom with closetSeparate hall-access powder bathAbundant natural lightClean linesThoughtful layoutOpen-concept main level
- 111 days |
- 287 |
- 15 |
Zillow last checked:
Listing updated:
Listed by:
Jeffrey Thornton,
eXp Realty
Source: NWMLS as distributed by MLS GRID,MLS#: 2503982
Facts & features
Interior
Bedrooms & bathrooms
- Bedrooms: 2
- Bathrooms: 2
- Full bathrooms: 1
- 1/2 bathrooms: 1
- Main level bathrooms: 1
Primary bedroom
- Level: Second
Bedroom
- Level: Second
Bathroom full
- Level: Second
Other
- Level: Main
Entry hall
- Level: Main
Kitchen with eating space
- Level: Main
Living room
- Level: Main
Utility room
- Level: Second
Heating
- Ductless, Heat Pump, Wall Furnace, Electric
Cooling
- Ductless, Heat Pump
Appliances
- Included: Dishwasher, Dryer, Microwave, Refrigerator, Stove(s)/Range(s), Washer, Dishwasher(s), Dryer(s), Microwave(s), Refrigerator(s), Washer(s), Water Heater: Electric Tank, Water Heater Location: Closet, Cooking - Electric Hookup, Cooking-Electric, Dryer-Electric
- Laundry: Electric Dryer Hookup
Features
- Flooring: Engineered Hardwood, Marble, Vinyl Plank, Carpet
- Windows: Skylight(s)
- Has fireplace: No
Interior area
- Total structure area: 870
- Total interior livable area: 870 sqft
Video & virtual tour
Property
Parking
- Parking features: None
Features
- Levels: Multi/Split
- Entry location: Main
- Patio & porch: Cooking-Electric, Dryer-Electric, End Unit, Primary Bathroom, Skylight(s), Vaulted Ceiling(s), Water Heater
- Has view: Yes
- View description: Territorial
Lot
- Features: Curbs, Paved, Sidewalk
Details
- Parcel number: 639096006007
- Special conditions: Standard
- Other equipment: Leased Equipment: No
Construction
Type & style
- Home type: Townhouse
- Architectural style: Modern,Townhouse
- Property subtype: Townhouse, Condominium
Materials
- Cement Planked, Cement Plank
- Roof: Composition
Condition
- Year built: 2023
- Major remodel year: 2023
Utilities & green energy
- Electric: Company: Seattle City Light
- Sewer: Company: Seattle Public Utilities
- Water: Company: Seattle Public Utilities
Community & HOA
Community
- Features: Electric Car Charging Station, Garden Space
- Subdivision: Northgate
HOA
- Services included: Common Area Maintenance
- HOA fee: $45 monthly
Location
- Region: Seattle
Financial & listing details
- Price per square foot: $598/sqft
- Annual tax amount: $5,091
- Date on market: 4/6/2026
- Cumulative days on market: 113 days
- Listing terms: Conventional,FHA,VA Loan
- Inclusions: Dishwasher(s), Dryer(s), Leased Equipment, Microwave(s), Refrigerator(s), Stove(s)/Range(s), Washer(s)
Estimated market value
$514,800
$489,000 - $541,000
$2,651/mo
Price history
| Date | Event | Price |
|---|---|---|
| 6/11/2026 | Price change | $519,999-2.8%$598/sqft |
Source:  NWMLS as distributed by MLS GRID #2503982 Report a problem NWMLS as distributed by MLS GRID #2503982 Report a problem | ||
| 5/6/2026 | Price change | $534,999-0.9%$615/sqft |
Source: NWMLS as distributed by MLS GRID #2503982 Report a problem | ||
| 4/7/2026 | Listed for sale | $539,999+8%$621/sqft |
Source: NWMLS as distributed by MLS GRID #2503982 Report a problem | ||
| 1/10/2024 | Sold | $499,950$575/sqft |
Source: NWMLS as distributed by MLS GRID #2170788 Report a problem | ||
| 12/20/2023 | Pending sale | $499,950$575/sqft |
Source: NWMLS as distributed by MLS GRID #2170788 Report a problem | ||
| 10/11/2023 | Listed for sale | $499,950$575/sqft |
Source: NWMLS as distributed by MLS GRID #2170788 Report a problem | ||
Public tax history
Tax history is unavailable.
Monthly payment
Est. payment
Payment breakdown
Explore the cost of this home by adjusting the details. Changes won't be saved.Climate risks
Neighborhood: North College Park
Nearby schools
GreatSchools rating
- 7/10Viewlands Elementary SchoolGrades: PK-5Distance: 1.2 mi
- 10/10Robert Eagle Staff Middle SchoolGrades: 6-8Distance: 0.7 mi
- 8/10Ingraham High SchoolGrades: 9-12Distance: 1.5 mi
Schools provided by the listing agent
- Elementary: Viewlands
- Middle: Robert Eagle Staff Middle School
- High: Ingraham High
Source: NWMLS as distributed by MLS GRID. This data may not be complete. We recommend contacting the local school district to confirm school assignments for this home.
- $569,0002 bd2 ba870 sqft10348 Wallingford Ave N, Seattle, WA 98133Sold
- $544,0002 bd2 ba870 sqft10344 Wallingford Ave N, Seattle, WA 98133Sold
- $540,0002 bd2 ba877 sqft10344 Wallingford Ave N #B, Seattle, WA 98133Sold
- $538,0002 bd2 ba870 sqft10354 Wallingford Ave N #B, Seattle, WA 98133For Sale

- $549,9502 bd3 ba840 sqft1813 N 105th St, Seattle, WA 98133Sold
- $474,9502 bd2 ba872 sqft10338 Wallingford Ave N #B, Seattle, WA 98133For Sale
- $950,0007,209.18 Square Feet10338 Wallingford Ave N, Seattle, WA 98133Sold
- $545,9502 bd2 ba877 sqft10352 Wallingford Ave N #B, Seattle, WA 98133Sold
A local agent can set up tours, give advice and negotiate with sellers.
Similar homes
- $538,0002 bd2 ba870 sqftMeridian Park Cottages, Seattle, WA 98133ActiveMLS ID #2500967, Andrew Macgillivray. NWMLS as distributed by MLS GRID
- $575,0002 bd2 ba900 sqftStudio 100, Seattle, WA 98133Active
 MLS ID #2531631, Joseph Mathew Fanelli. NWMLS as distributed by MLS GRID
 - $535,0002 bd3 ba1.2k sqftThe Nora At Pinehurst~ Northline Condominiums, Seattle, WA 98125Active
 MLS ID #2558118, Katherine Vincent. NWMLS as distributed by MLS GRID
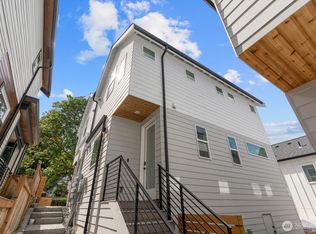
 - $474,9502 bd2 ba872 sqft10338 Wallingford Ave N, A Condominium, Seattle, WA 98133Active
 MLS ID #2535155, Michael Espada. NWMLS as distributed by MLS GRID
 - $459,9002 bd2 ba1k sqftHaller Lake, Seattle, WA 98133ActiveMLS ID #2509920, Ahmad H Rabi. NWMLS as distributed by MLS GRID
- $499,9002 bd2 ba925 sqftHighland View Add, Seattle, WA 98117ActiveMLS ID #2549580, Junior Torres. NWMLS as distributed by MLS GRID
- $675,0003 bd2 ba1.1k sqft1405 N 103rd A Condominum, Seattle, WA 98133ActiveMLS ID #2533250, Tyler Thomas. NWMLS as distributed by MLS GRID
- $599,0003 bd2 ba1.2k sqftLicton Springs Park Add, Seattle, WA 98103ActiveMLS ID #2538290, Junior Torres. NWMLS as distributed by MLS GRID
- $565,0002 bd2 ba1k sqft6408 14th Avenue NW #B, Seattle, WA 98107ActiveMLS ID #2555841, Kim V Colaprete. NWMLS as distributed by MLS GRID
- $575,0002 bd2 ba1k sqftViewland Homes, Seattle, WA 98133ActiveMLS ID #2486535, Nicky Elliott. NWMLS as distributed by MLS GRID
- $596,9002 bd2 ba1k sqft518 102nd, Seattle, WA 98133ActiveMLS ID #2553732, Michael Wong. NWMLS as distributed by MLS GRID
- $549,9502 bd2 ba1k sqft42nd St, Seattle, WA 98105ActiveMLS ID #2557241, Tom Skepetaris. NWMLS as distributed by MLS GRID
- $620,0002 bd3 ba1k sqft10704 Linden Avenue N, Seattle, WA 98133ActiveMLS ID #2545546, Jon Catlow. NWMLS as distributed by MLS GRID
- $566,5452 bd2 ba1.1k sqft9624 Linden Avenue N, Seattle, WA 98103ActiveMLS ID #2505904, Alan Zholdubaev. NWMLS as distributed by MLS GRID
- $696,9002 bd2 ba931 sqft518 102nd, Seattle, WA 98133ActiveMLS ID #2553729, Michael Wong. NWMLS as distributed by MLS GRID
- $619,0002 bd2 ba1k sqftBarron Add, Seattle, WA 98117ActiveMLS ID #2552707, Sandy Sun. NWMLS as distributed by MLS GRID
- $599,9902 bd2 ba1.1k sqft8042 35th Avenue NE #B, Seattle, WA 98115ActiveMLS ID #2526048, Yifan Zhang. NWMLS as distributed by MLS GRID
- $639,0002 bd2 ba1k sqftGilman Park Add, Seattle, WA 98107ActiveMLS ID #2498722, Mariah OKeefe. NWMLS as distributed by MLS GRID
- $631,5002 bd2 ba1k sqft715 N 70th St, A Condominium, Seattle, WA 98103ActiveMLS ID #2552565, Dan Wilcynski. NWMLS as distributed by MLS GRID
- $665,0002 bd2 ba1k sqftWeedins Div Of Green Lake Add, Seattle, WA 98115ActiveMLS ID #2547136, Tamara Marson. NWMLS as distributed by MLS GRID
