Situated in the vibrant community of Wallingford, this inviting 3-bedroom, 2-bath home pairs thoughtful updates with the character and convenience that make the neighborhood so special. At the heart of the home, an updated gourmet kitchen w/ Thermador 6-burner gas range, Fusion granite counters. Hue lighting in the living/dining rooms allows you to tailor the atmosphere, + a Gas FP Xtrodinaire w/ travertine surround. Numerous improvements including Insta H20 tankless system (3/26 w/ transferable 10-yr warranty). Roof & Electrical system (2015). Brand New rear siding & freshly painted exterior gives the home an updated presence. Private rear patio offers a peaceful setting for morning coffee or evening gatherings. Front & Rear custom paver patio design by award winning Ricky Dalrymple, a Lincoln High alumni legend, creates a welcoming outdoor space for entertaining & enjoying the neighborhood. A large, unfinished basement provides valuable storage & potential for addtl living space. Add a rooftop deck or rear deck to take full advantage of views of DT Seattle/Space Needle! Plenty of space for garage in rear yard area. Highly sought-after John Stanford International Elementary, & nationally recognized Lincoln HS add to this exceptional Seattle location. A well-appointed home, meaningful updates, and a truly coveted neighborhood near the shops, restaurants, parks, & everyday conveniences that define the Wallingford lifestyle. A walking score treasure!
Active
Listed by: Wilson Realty Exchange, Inc. • Steven E. Breda
$1,225,000
1405 N 41st Street, Seattle, WA 98103
3beds
3,040sqft
Single Family Residence
Built in 1910
2,879 Square Feet Lot
$1,182,500 Zestimate®
$403/sqft
$-- HOA
What's special
- --
- on Zillow
- 440
- views
- 34
- saves
Zillow last checked:
Listing updated:
Listed by:
Steven E. Breda,
Wilson Realty Exchange, Inc.
Source: NWMLS as distributed by MLS GRID,MLS#: 2592045
Facts & features
Interior
Bedrooms & bathrooms
- Bedrooms: 3
- Bathrooms: 2
- Full bathrooms: 1
- 3/4 bathrooms: 1
- Main level bathrooms: 1
Bedroom
- Level: Second
Bedroom
- Level: Second
Bedroom
- Level: Second
Bathroom three quarter
- Level: Main
Bathroom full
- Level: Second
Den office
- Level: Second
Dining room
- Level: Main
Entry hall
- Level: Main
Kitchen with eating space
- Level: Main
Living room
- Level: Main
Utility room
- Level: Main
Heating
- Fireplace, Baseboard, Wall Furnace, Electric, Natural Gas
Cooling
- None
Appliances
- Included: Dishwasher, Dryer, Refrigerator, Stove(s)/Range(s), Washer, Dishwasher(s), Dryer(s), Refrigerator(s), Washer(s), Water Heater: Tankless, Water Heater Location: Basement
Features
- Ceiling Fan(s), Dining Room
- Flooring: Ceramic Tile, Hardwood, Carpet
- Windows: Dbl Pane/Storm Window
- Basement: Unfinished
- Number of fireplaces: 1
- Fireplace features: Gas, Main Level: 1, Fireplace
Interior area
- Total structure area: 3,040
- Total interior livable area: 3,040 sqft
Property
Parking
- Total spaces: 2
- Parking features: Driveway
- Uncovered spaces: 2
Features
- Levels: Two
- Stories: 2
- Entry location: Main
- Patio & porch: Ceiling Fan(s), Dbl Pane/Storm Window, Dining Room, Fireplace, Walk-In Closet(s), Water Heater, Wine Cellar
- Has view: Yes
- View description: City, Territorial
Lot
- Size: 2,879 Square Feet
- Features: Curbs, Paved, Sidewalk, Fenced-Fully, Gas Available, Patio
- Topography: Level
- Residential vegetation: Garden Space
Details
- Parcel number: 226500016507
- Zoning: LR1
- Zoning description: Jurisdiction: City
- Special conditions: Standard
Construction
Type & style
- Home type: SingleFamily
- Architectural style: 2 Story
- Property subtype: Single Family Residence
Materials
- Cement Planked, Wood Siding, Cement Plank
- Foundation: Poured Concrete
- Roof: Composition
Condition
- Good
- Year built: 1910
Utilities & green energy
- Sewer: Sewer Connected
- Water: Public
Community & HOA
Community
- Subdivision: Wallingford
Location
- Region: Seattle
Financial & listing details
- Price per square foot: $403/sqft
- Tax assessed value: $1,046,000
- Annual tax amount: $10,855
- Date on market: 10/8/2026
- Listing terms: Conventional,FHA,VA Loan
- Inclusions: Dishwasher(s), Dryer(s), Refrigerator(s), Stove(s)/Range(s), Washer(s)
Estimated market value
$1,182,500
$1.12M - $1.24M
$3,991/mo
Price history
| Date | Event | Price |
|---|---|---|
| 10/14/2026 | Listed for sale | $1,225,000+108.5%$403/sqft |
Source:  NWMLS as distributed by MLS GRID #2592045 Report a problem NWMLS as distributed by MLS GRID #2592045 Report a problem | ||
| 12/2/2014 | Sold | $587,500$193/sqft |
Source: Public Record Report a problem | ||
Public tax history
| Year | Property taxes | Tax assessment |
|---|---|---|
| 2025 | $10,855 +16.1% | $1,046,000 +8.3% |
| 2024 | $9,348 -2.4% | $966,000 -4.7% |
| 2023 | $9,578 +3.3% | $1,014,000 -7.5% |
| 2022 | $9,274 +6.7% | $1,096,000 +16.1% |
| 2021 | $8,690 +8.1% | $944,000 +14.1% |
| 2020 | $8,038 -0.4% | $827,000 -1.5% |
| 2019 | $8,068 +8.2% | $840,000 -2.9% |
| 2018 | $7,458 -0.8% | $865,000 +14.1% |
| 2017 | $7,520 +43.1% | $758,000 +10% |
| 2016 | $5,257 | $689,000 +10.1% |
| 2015 | $5,257 | $626,000 +15.1% |
| 2014 | $5,257 | $544,000 +13.8% |
| 2013 | $5,257 | $478,000 +0.2% |
| 2012 | -- | $477,000 |
| 2011 | -- | $477,000 +2.4% |
| 2010 | -- | $466,000 |
| 2009 | -- | $466,000 -5.9% |
| 2007 | -- | $495,000 +3.3% |
| 2006 | -- | $479,000 +9.4% |
| 2005 | -- | $438,000 +72.4% |
| 2001 | $3,013 +14.4% | $254,000 +21% |
| 2000 | $2,634 | $210,000 |
Find assessor info on the county website
Monthly payment
Est. payment
Payment breakdown
Explore the cost of this home by adjusting the details. Changes won't be saved.Climate risks
Neighborhood: Wallingford
Nearby schools
Schools provided by the listing agent
- Elementary: John Stanford Intl
- Middle: Hamilton Mid
- High: Lincoln High
Source: NWMLS as distributed by MLS GRID. This data may not be complete. We recommend contacting the local school district to confirm school assignments for this home.
Similar homes
- $1,139,0003 bd3 ba2.1k sqftWoodland Add To Salmon Bay, Seattle, WA 98103Active
 MLS ID #2593968, Junior Torres. NWMLS as distributed by MLS GRID
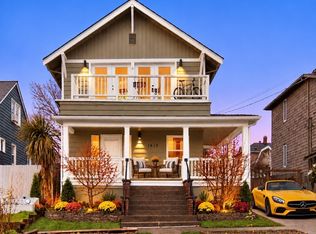
 - $1,199,0004 bd3 ba1.8k sqft1612 N 38th Street, Seattle, WA 98103Active
 MLS ID #2592815, Amir Rashidi. NWMLS as distributed by MLS GRID
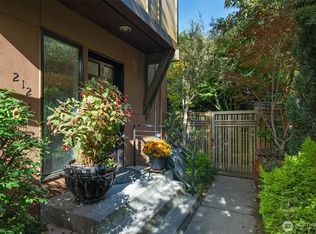
 - $1,050,0002 bd3 ba2k sqft212 N 45th Street, Seattle, WA 98103Active
 MLS ID #2593668, Joann Gowan. NWMLS as distributed by MLS GRID
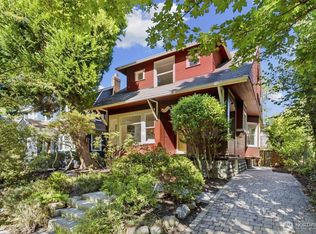
 - $1,230,0003 bd2 ba2.9k sqft5246 12th Avenue NE, Seattle, WA 98105Active
 MLS ID #2592162, Chandra Gordon. NWMLS as distributed by MLS GRID
