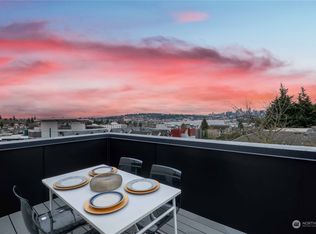
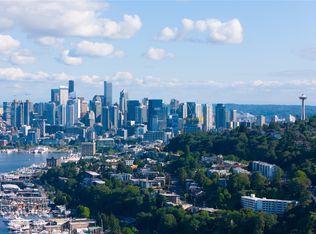
Unmatched Seattle Views! Contemporary home showcasing breathtaking 180° views of Downtown Seattle, Lake Union & Mount Rainier from nearly every level. Enjoy front-row seats to the Blue Angels, 4th of July fireworks & unforgettable sunsets from your private rooftop retreat. Privately situated on a corner with designated off-street parking, this light-filled home features hardwood floors, oversized doors & fresh interior paint. The lower level offers 2 spacious bedrooms with oversized windows, generous closets & a full bath with dual vanities, soaking tub & tile flooring—ideal for guests, a home office or flex space. The open-concept main level is perfect for entertaining with expansive windows framing iconic views. The chef's kitchen boasts designer cabinetry, granite countertops, stainless steel appliances, hardwood floors & abundant storage. A mini-split provides year-round comfort, while a stylish powder room completes the level. The private primary suite offers stunning views, a walk-in closet & spa-inspired bath with dual vanities, granite counters & a tiled walk-in shower with large showerhead. Full-size W/D included. The rooftop deck is the showstopper—offering incredible panoramic views, gas BBQ hookup & plenty of room to entertain, unwind or simply enjoy everything Seattle has to offer. Minutes to Downtown Seattle, South Lake Union, Amazon, Green Lake, I-5, Hwy 99, shopping, dining & parks. Spectacular views, modern design & an unbeatable location!
Active
Listed by: COMPASS • Danan Powell
Price cut: $15.1K (9/18)
$1,004,950
3812 Whitman Avenue N, Seattle, WA 98103
3beds
1,725sqft
Single Family Residence
Built in 2017
1,415 Square Feet Lot
$-- Zestimate®
$583/sqft
$-- HOA
What's special
Designated off-street parkingStylish powder roomGenerous closetsHardwood floorsFresh interior paintMini-split provides year-round comfortOpen-concept main level
- --
- on Zillow
- 287
- views
- 7
- saves
Zillow last checked:
Listing updated:
Listed by:
Danan Powell,
COMPASS
Source: NWMLS as distributed by MLS GRID,MLS#: 2537827
Facts & features
Interior
Bedrooms & bathrooms
- Bedrooms: 3
- Bathrooms: 3
- Full bathrooms: 2
- 1/2 bathrooms: 1
Primary bedroom
- Level: Third
Bedroom
- Level: Lower
Bedroom
- Level: Lower
Bathroom full
- Level: Lower
Bathroom full
- Level: Third
Other
- Level: Third
Den office
- Level: Lower
Dining room
- Level: Second
Entry hall
- Level: Lower
Kitchen without eating space
- Level: Second
Living room
- Level: Second
Heating
- Ductless, Electric
Cooling
- Ductless
Appliances
- Included: Dishwasher, Disposal, Double Oven, Dryer, Microwave, Refrigerator, Stove(s)/Range(s), Tankless Water Heater, Washer, Dishwasher(s), Dryer(s), Garbage Disposal, Microwave(s), Refrigerator(s), Washer(s), Water Heater: Gas, Water Heater Location: Lower Bedroom Closet
Features
- Bath Off Primary, Ceiling Fan(s), Dining Room
- Flooring: Ceramic Tile, Hardwood, Marble, Carpet
- Windows: Dbl Pane/Storm Window
- Basement: Daylight,Finished
- Has fireplace: No
- Fireplace features: Electric
Interior area
- Total structure area: 1,725
- Total interior livable area: 1,725 sqft
Video & virtual tour
Property
Parking
- Total spaces: 2
- Parking features: Driveway, Off Street
- Covered spaces: 1
- Uncovered spaces: 1
Features
- Levels: Multi/Split
- Entry location: Lower
- Patio & porch: Bath Off Primary, Ceiling Fan(s), Dbl Pane/Storm Window, Dining Room, Vaulted Ceiling(s), Walk-In Closet(s), Water Heater
- Has view: Yes
- View description: City, Lake, Mountain(s), Territorial
- Has water view: Yes
- Water view: Lake
Lot
- Size: 1,415 Square Feet
- Features: Curbs, Paved, Sidewalk, Cable TV, Fenced-Partially, High Speed Internet, Rooftop Deck
- Topography: Level
Details
- Parcel number: 1972201981
- Zoning: LR3(M)
- Zoning description: Jurisdiction: City
- Special conditions: Standard
Construction
Type & style
- Home type: SingleFamily
- Architectural style: Modern,Multi Level
- Property subtype: Single Family Residence
Materials
- Cement Planked, Wood Products, Cement Plank
- Foundation: Poured Concrete
- Roof: Flat
Condition
- Very Good
- Year built: 2017
- Major remodel year: 2017
Utilities & green energy
- Electric: Company: Seattle City Lights
- Sewer: Sewer Connected, Company: Seattle City Lights
- Water: Public, Company: Seattle City Lights
- Utilities for property: Local Provider, Local Provider
Community & HOA
Community
- Features: CCRs
- Subdivision: Ballard
Location
- Region: Seattle
Financial & listing details
- Price per square foot: $583/sqft
- Tax assessed value: $902,000
- Annual tax amount: $8,630
- Date on market: 8/6/2026
- Listing terms: Conventional,FHA,VA Loan
- Inclusions: Dishwasher(s), Double Oven, Dryer(s), Garbage Disposal, Microwave(s), Refrigerator(s), Stove(s)/Range(s), Washer(s)
Estimated market value
Not available
Estimated sales range
Not available
$4,892/mo
Price history
| Date | Event | Price |
|---|---|---|
| 9/18/2026 | Price change | $1,004,950-1.5%$583/sqft |
Source:  NWMLS as distributed by MLS GRID #2537827 Report a problem NWMLS as distributed by MLS GRID #2537827 Report a problem | ||
| 8/18/2026 | Price change | $1,020,000-6%$591/sqft |
Source: NWMLS as distributed by MLS GRID #2537827 Report a problem | ||
| 8/6/2026 | Listed for sale | $1,085,000$629/sqft |
Source: NWMLS as distributed by MLS GRID #2537827 Report a problem | ||
Public tax history
| Year | Property taxes | Tax assessment |
|---|---|---|
| 2025 | $9,206 +6.7% | $902,000 -1% |
| 2024 | $8,630 -1.5% | $911,000 -3.1% |
| 2023 | $8,758 +13.7% | $940,000 +2.2% |
| 2022 | $7,704 -0.9% | $920,000 +7.6% |
| 2021 | $7,771 -13.3% | $855,000 -9% |
| 2020 | $8,965 -3.4% | $940,000 -4.5% |
| 2019 | $9,282 +8.2% | $984,000 -2.9% |
| 2018 | $8,578 -0.9% | $1,013,000 +14.2% |
| 2017 | $8,654 | $887,000 +562.4% |
| 2016 | -- | $133,900 |
Find assessor info on the county website
Monthly payment
Est. payment