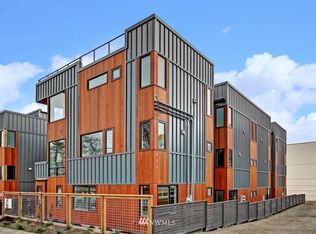
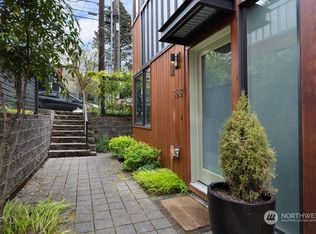
Beautiful 3-bedroom townhome in the heart of Wallingford, featuring soaring vaulted ceilings, custom-quality finishes, and Built Green construction. Expansive windows fill the sunken living room with natural light, creating a bright and inviting atmosphere. An open staircase leads to the spacious dining area and stylish kitchen with bamboo flooring, concrete and stainless steel countertops, stainless steel appliances, and a gas range. The second floor features two generously sized bedrooms and a full bath. The top floor is dedicated to a spacious primary suite with an oversized glass-enclosed shower featuring dual shower heads, and a deck with views extending the primary bedroom living space. Additional features include hydronic heating in each room, an attached one-car garage with storage, and an included washer and dryer. Ideally located just one block from vibrant Stone Way, with easy access to Wallingford, Fremont, Lake Union, Gas Works Park, Green Lake, UW, South Lake Union, downtown Seattle, and the Burke-Gilman Trail. No HOA! A rare opportunity that truly lives like a single-family home in one of Seattle's most desirable neighborhoods.
Active
Listed by: WeLakeside • Aman Shergill • 425-615-4469
$960,000
3607 N Interlake Ave N #B, Seattle, WA 98103
3beds
1,720sqft
Townhouse, Single Family Residence
Built in 2008
1,603 Square Feet Lot
$943,800 Zestimate®
$558/sqft
$-- HOA
What's special
Stylish kitchenBamboo flooringIncluded washer and dryerSpacious primary suiteCustom-quality finishesBright and inviting atmosphereGenerously sized bedrooms
- --
- on Zillow
- 539
- views
- 27
- saves
Likely to sell faster than
Zillow last checked:
Listing updated:
Listed by:
Aman Shergill 425-615-4469 amanshergill2003@gmail.com,
WeLakeside
Source: NWMLS as distributed by MLS GRID,MLS#: 2595649
Facts & features
Interior
Bedrooms & bathrooms
- Bedrooms: 3
- Bathrooms: 3
- Full bathrooms: 2
- 1/2 bathrooms: 1
- Main level bathrooms: 1
Primary bedroom
- Level: Third
Bathroom full
- Level: Third
Other
- Level: Main
Heating
- Fireplace, Forced Air, Electric
Cooling
- None
Appliances
- Included: Dishwasher, Disposal, Dryer, Refrigerator, Stove(s)/Range(s), Washer, Dishwasher(s), Dryer(s), Garbage Disposal, Refrigerator(s), Washer(s)
Features
- Bath Off Primary, Dining Room
- Flooring: Bamboo/Cork, Carpet
- Windows: Dbl Pane/Storm Window
- Basement: None
- Number of fireplaces: 1
- Fireplace features: Electric, Main Level: 1, Fireplace
Interior area
- Total structure area: 1,720
- Total interior livable area: 1,720 sqft
Property
Parking
- Total spaces: 1
- Parking features: Attached Garage
- Has attached garage: Yes
- Covered spaces: 1
Features
- Levels: Multi/Split
- Patio & porch: Bath Off Primary, Dbl Pane/Storm Window, Dining Room, Fireplace
- Has view: Yes
- View description: City
Lot
- Size: 1,603 Square Feet
- Dimensions: 1062
- Features: Patio
- Topography: Level,Partial Slope
Details
- Parcel number: 2264501039
- Zoning description: Jurisdiction: County
- Special conditions: Standard
Construction
Type & style
- Home type: Townhouse
- Architectural style: Modern,Townhouse
- Property subtype: Townhouse, Single Family Residence
Materials
- Brick, Cement Planked, Metal/Vinyl, Cement Plank
- Foundation: Poured Concrete
- Roof: Flat
Condition
- Very Good
- Year built: 2008
- Major remodel year: 2008
Utilities & green energy
- Electric: Company: Seattle City Light
- Sewer: Sewer Connected, STEP Sewer, Company: Seattle Public Utilities
- Water: Public, Company: Seattle Public Utilities
Green energy
- Green verification: Built Green™
Community & HOA
Community
- Subdivision: Wallingford
Location
- Region: Seattle
Financial & listing details
- Price per square foot: $558/sqft
- Annual tax amount: $8,300
- Date on market: 10/17/2026
- Listing terms: Conventional,FHA
- Inclusions: Dishwasher(s), Dryer(s), Garbage Disposal, Refrigerator(s), Stove(s)/Range(s), Washer(s)
Estimated market value
$943,800
$897,000 - $991,000
$4,314/mo
Price history
| Date | Event | Price |
|---|---|---|
| 10/17/2026 | Listed for sale | $960,000$558/sqft |
Source:  NWMLS as distributed by MLS GRID #2595649 Report a problem | ||
Public tax history
Tax history is unavailable.
Monthly payment
Est. payment
Payment breakdown
Explore the cost of this home by adjusting the details. Changes won't be saved.Climate risks
Neighborhood: Wallingford


Similar homes
- $995,0004 bd3 ba1.8k sqft4511 Woodland Park Avenue N #A, Seattle, WA 98103Active
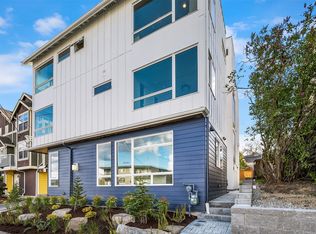 MLS ID #2592458, John Cowan. NWMLS as distributed by MLS GRID
- $975,0003 bd3 ba1.3k sqft3461 Meridian Avenue N, Seattle, WA 98103Active
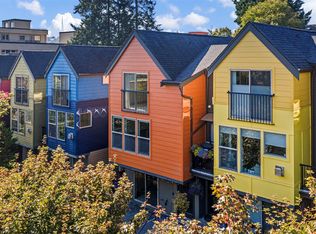 MLS ID #2591601, Kris A. Murphy. NWMLS as distributed by MLS GRID
- $899,9993 bd2 ba1.7k sqft3rd Motor Line Add, Seattle, WA 98103Active
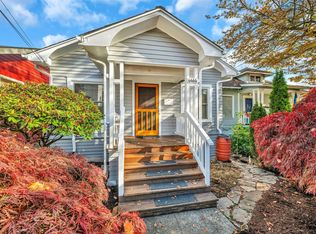 MLS ID #2599028, Alexander Kochan. NWMLS as distributed by MLS GRID
- $890,0003 bd2 ba1.3k sqft3843 Woodlawn Avenue N, Seattle, WA 98103Active
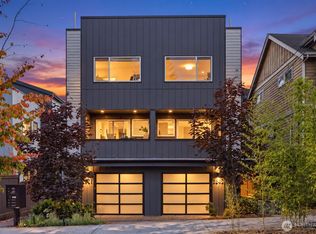 MLS ID #2592242, Feng Zhang. NWMLS as distributed by MLS GRID
