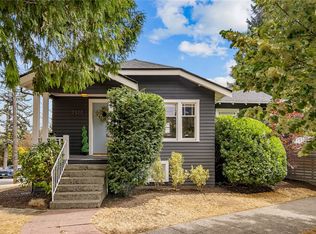
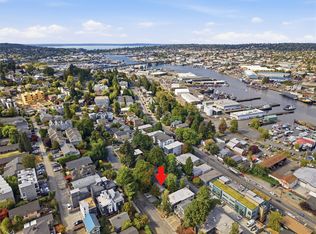
Discover classic Seattle charm at the crossroads of Wallingford, GreenLake, Phinney Ridge and Fremont. Set on a quiet tree-lined street, this inviting cottage pairs original character with thoughtful updates and flexible living spaces. A covered front porch opens to a bright living room featuring white oak hardwoods, a tiled fireplace with gas insert, and double-pane windows with original wood frames. Updated eat-in kitchen offers quartz counters, maple cabinetry, and old-growth Douglas fir floors. Two bedrooms with large closets and full bath complete the main level. The lower level adds exceptional versatility with a private entrance, second kitchen, spacious bedroom, full bath, and laundry room. Second laundry area already plumbed. Outside, enjoy a shaded patio and garden area plus convenient off-street parking. Cafés, acclaimed dining, neighborhood shops, parks, transit, quick I-5 & 99 access are all nearby. Move in and enjoy now while the LR2(M) zoning provides potential to explore ADU/DADU and other redevelopment options; buyer to verify all uses, zoning, and development feasibility to buyer’s satisfaction. Enjoy one of Seattle’s most sought-after neighborhood lifestyles.
Active
Listed by: Windermere West Metro • Alexander Kochan • 206-920-8017
$899,999
4464 Whitman Avenue N, Seattle, WA 98103
3beds
1,720sqft
Single Family Residence
Built in 1921
3,001 Square Feet Lot
$-- Zestimate®
$523/sqft
$-- HOA
What's special
Convenient off-street parkingUpdated eat-in kitchenWhite oak hardwoodsOld-growth douglas fir floorsQuiet tree-lined streetCovered front porchMaple cabinetry
- --
- on Zillow
- 312
- views
- 57
- saves
Zillow last checked:
Listing updated:
Listed by:
Alexander Kochan 206-920-8017 AlexKochan@Windermere.com,
Windermere West Metro
Source: NWMLS as distributed by MLS GRID,MLS#: 2599028
Facts & features
Interior
Bedrooms & bathrooms
- Bedrooms: 3
- Bathrooms: 2
- Full bathrooms: 2
- Main level bathrooms: 1
- Main level bedrooms: 2
Primary bedroom
- Level: Main
Bedroom
- Level: Lower
Bedroom
- Level: Main
Bathroom full
- Level: Lower
Bathroom full
- Level: Main
Entry hall
- Level: Main
Kitchen with eating space
- Level: Main
Kitchen with eating space
- Level: Lower
Living room
- Level: Main
Utility room
- Level: Lower
Heating
- Fireplace, Forced Air, Radiant, Electric, Natural Gas
Cooling
- None
Appliances
- Included: Dishwasher, Disposal, Dryer, Microwave, Refrigerator, Stove(s)/Range(s), Washer, Dishwasher(s), Dryer(s), Garbage Disposal, Microwave(s), Refrigerator(s), Washer(s), Water Heater: Gas, Water Heater Location: Basement
Features
- Ceiling Fan(s)
- Flooring: Hardwood, Softwood, Vinyl Plank, Carpet
- Windows: Dbl Pane/Storm Window
- Basement: Daylight,Partially Finished
- Number of fireplaces: 1
- Fireplace features: Gas, Main Level: 1, Fireplace
Interior area
- Total structure area: 1,720
- Total interior livable area: 1,720 sqft
Video & virtual tour
Property
Parking
- Total spaces: 1
- Parking features: Off Street
- Uncovered spaces: 1
Features
- Levels: One
- Stories: 1
- Entry location: Main
- Patio & porch: Second Kitchen, Ceiling Fan(s), Dbl Pane/Storm Window, Fireplace, Walk-In Closet(s), Water Heater
- Has view: Yes
- View description: Territorial
Lot
- Size: 3,001 Square Feet
- Features: Curbs, Paved, Sidewalk, Fenced-Partially, Gas Available, High Speed Internet, Patio
- Topography: Level
- Residential vegetation: Garden Space
Details
- Parcel number: 5694501305
- Zoning: LR2 (M)
- Zoning description: Jurisdiction: City
- Special conditions: Standard
- Other equipment: Leased Equipment: no
Construction
Type & style
- Home type: SingleFamily
- Architectural style: See Remarks,1 Story w/Bsmnt.
- Property subtype: Single Family Residence
Materials
- Wood Siding
- Foundation: Poured Concrete
- Roof: Composition
Condition
- Good
- Year built: 1921
Utilities & green energy
- Electric: Company: Seattle City Light
- Sewer: Sewer Connected, Company: Seattle Public Utilities
- Water: Public, Company: Seattle Public Utilities
- Utilities for property: Quantum
Community & HOA
Community
- Subdivision: Wallingford
Location
- Region: Seattle
Financial & listing details
- Price per square foot: $523/sqft
- Tax assessed value: $853,000
- Annual tax amount: $8,943
- Date on market: 10/29/2026
- Listing terms: Conventional,FHA,VA Loan
- Inclusions: Dishwasher(s), Dryer(s), Garbage Disposal, Leased Equipment, Microwave(s), Refrigerator(s), Stove(s)/Range(s), Washer(s)
Estimated market value
Not available
Estimated sales range
Not available
Not available
Price history
| Date | Event | Price |
|---|---|---|
| 10/29/2026 | Listed for sale | $899,999+3.4%$523/sqft |
Source:  NWMLS as distributed by MLS GRID #2599028 Report a problem | ||
| 4/15/2022 | Sold | $870,000+0%$506/sqft |
Source: Public Record Report a problem | ||
| 9/25/2021 | Listing removed | -- |
Source:  RE/MAX International Report a problem | ||
| 9/10/2021 | Listed for sale | $869,750+249.3%$506/sqft |
Source: RE/MAX International #1837163 Report a problem | ||
| 10/5/2014 | Listing removed | $1,995$1/sqft |
Source: Elita Living Real Estate LLC Report a problem | ||
| 9/30/2014 | Listed for rent | $1,995$1/sqft |
Source: Elita Living Real Estate LLC Report a problem | ||
| 8/25/2000 | Sold | $249,000+29.7%$145/sqft |
Source: NWMLS as distributed by MLS GRID #20078473 Report a problem | ||
| 4/8/1998 | Sold | $192,000$112/sqft |
Source: Public Record Report a problem | ||
Public tax history
| Year | Property taxes | Tax assessment |
|---|---|---|
| 2025 | $8,943 +16% | $853,000 +8.2% |
| 2024 | $7,711 +0.3% | $788,000 -0.1% |
| 2023 | $7,686 +3.3% | $789,000 -7.5% |
| 2022 | $7,437 +6.7% | $853,000 +16.1% |
| 2021 | $6,973 +0.3% | $735,000 +5.5% |
| 2020 | $6,952 -0.1% | $697,000 -1.4% |
| 2019 | $6,956 +8.2% | $707,000 -2.9% |
| 2018 | $6,430 -0.6% | $728,000 +14.1% |
| 2017 | $6,469 +34.4% | $638,000 +10% |
| 2016 | $4,815 | $580,000 +10.1% |
| 2015 | $4,815 | $527,000 +7.6% |
| 2014 | $4,815 | $490,000 +13.7% |
| 2013 | $4,815 | $431,000 +7.8% |
| 2012 | -- | $400,000 |
| 2011 | -- | $400,000 +2.3% |
| 2010 | -- | $391,000 |
| 2009 | -- | $391,000 +24.9% |
| 2007 | -- | $313,000 +3.3% |
| 2006 | -- | $303,000 +9.4% |
| 2005 | -- | $277,000 +30.7% |
| 2001 | $2,532 +14.7% | $212,000 +21.1% |
| 2000 | $2,208 | $175,000 |
Find assessor info on the county website
Monthly payment
Est. payment
Payment breakdown
Explore the cost of this home by adjusting the details. Changes won't be saved.Climate risks
Neighborhood: Fremont
Similar homes
- $899,0005 bd4 ba2.4k sqft4812 Aurora Avenue N, Seattle, WA 98103Active
 MLS ID #2579486, Jason Windom. NWMLS as distributed by MLS GRID
- $849,9993 bd2 ba1.3k sqftKaufmans Add To Green Lake, Seattle, WA 98103Active
 MLS ID #2596800, Sara Bickel. NWMLS as distributed by MLS GRID
- $799,0003 bd2 ba1.7k sqft626 W Emerson Street, Seattle, WA 98119Active
 MLS ID #2599243, Trisha D Coy. NWMLS as distributed by MLS GRID
- $1,139,0003 bd3 ba2.1k sqftWoodland Add To Salmon Bay, Seattle, WA 98103Active
 MLS ID #2593968, Junior Torres. NWMLS as distributed by MLS GRID
