Step into this delightful, updated and charming 1940 Cape Cod–style home, offering 2 beds, 1 bath in 1,740 total sqft. Main level has comfortable living space. Enjoy classic elegance with hardwood floors, coved ceilings, formal dining room, and two cozy fireplaces. Unwind in the bright, south-facing backyard—perfect for gardening, play, or relaxation. The partially finished basement offers additional living space, while the attached garage provides parking and storage - potential to expand. Located steps from Green Lake, this home scores an impressive 86 walk, 91 bike, & 53 transit—making it ideal for active, urban lifestyles. With easy access to schools, dining, and recreation, this home blends historic charm with modern convenience.
Active
Listed by: RE/MAX Metro Realty, Inc. • Reba Haas
$845,000
1309 N 80th Street, Seattle, WA 98103
2beds
1,740sqft
Single Family Residence
Built in 1940
5,048 Square Feet Lot
$814,500 Zestimate®
$486/sqft
$-- HOA
What's special
Two cozy fireplacesBright south-facing backyardHardwood floorsCoved ceilingsFormal dining roomComfortable living space
- --
- on Zillow
- 143
- views
- 32
- saves
Zillow last checked:
Listing updated:
Listed by:
Reba Haas,
RE/MAX Metro Realty, Inc.
Source: NWMLS as distributed by MLS GRID,MLS#: 2587984
Facts & features
Interior
Bedrooms & bathrooms
- Bedrooms: 2
- Bathrooms: 1
- Full bathrooms: 1
- Main level bathrooms: 1
- Main level bedrooms: 2
Primary bedroom
- Level: Main
Bedroom
- Level: Main
Bathroom full
- Level: Main
Dining room
- Level: Main
Entry hall
- Level: Main
Kitchen without eating space
- Level: Main
Living room
- Level: Main
Heating
- Fireplace, Forced Air, Natural Gas
Cooling
- None
Appliances
- Included: Dishwasher, Disposal, Dryer, Refrigerator, Stove(s)/Range(s), Washer, Dishwasher(s), Dryer(s), Garbage Disposal, Refrigerator(s), Washer(s)
Features
- Dining Room
- Flooring: Hardwood
- Doors: French Doors
- Windows: Dbl Pane/Storm Window
- Basement: Partially Finished
- Number of fireplaces: 2
- Fireplace features: See Remarks, Lower Level: 1, Main Level: 1, Fireplace
Interior area
- Total structure area: 1,740
- Total interior livable area: 1,740 sqft
Video & virtual tour
Property
Parking
- Total spaces: 1
- Parking features: Attached Garage
- Has attached garage: Yes
- Covered spaces: 1
Features
- Levels: One
- Stories: 1
- Entry location: Main
- Patio & porch: Dbl Pane/Storm Window, Dining Room, Fireplace, French Doors, Wine/Beverage Refrigerator
Lot
- Size: 5,048 Square Feet
- Features: Curbs, Paved, Sidewalk, Deck, Fenced-Fully, Gas Available
- Topography: Level
- Residential vegetation: Fruit Trees, Garden Space
Details
- Parcel number: 0625049279
- Special conditions: Standard
Construction
Type & style
- Home type: SingleFamily
- Architectural style: 1 Story w/Bsmnt.
- Property subtype: Single Family Residence
Materials
- Wood Siding
- Foundation: Poured Concrete
- Roof: Composition
Condition
- Year built: 1940
Utilities & green energy
- Electric: Company: Seattle City Lights
- Sewer: Sewer Connected, Company: Seattle City Lights
- Water: Public, Company: Seattle City Lights
Community & HOA
Community
- Subdivision: Green Lake
Location
- Region: Seattle
Financial & listing details
- Price per square foot: $486/sqft
- Tax assessed value: $874,000
- Annual tax amount: $8,268
- Date on market: 9/26/2026
- Listing terms: Assumable,FHA,VA Loan
- Inclusions: Dishwasher(s), Dryer(s), Garbage Disposal, Refrigerator(s), Stove(s)/Range(s), Washer(s)
Estimated market value
$814,500
$774,000 - $855,000
$3,765/mo
Price history
| Date | Event | Price |
|---|---|---|
| 9/26/2026 | Listed for sale | $845,000+5.6%$486/sqft |
Source:  NWMLS as distributed by MLS GRID #2587984 Report a problem NWMLS as distributed by MLS GRID #2587984 Report a problem | ||
| 7/8/2021 | Sold | $800,000+3.2%$460/sqft |
Source: NWMLS as distributed by MLS GRID #1782060 Report a problem | ||
| 6/16/2021 | Pending sale | $775,000$445/sqft |
Source: NWMLS as distributed by MLS GRID #1782060 Report a problem | ||
| 6/8/2021 | Listed for sale | $775,000$445/sqft |
Source: NWMLS as distributed by MLS GRID #1782060 Report a problem | ||
Public tax history
| Year | Property taxes | Tax assessment |
|---|---|---|
| 2025 | $9,388 +13.5% | $874,000 +6.1% |
| 2024 | $8,268 +4.9% | $824,000 +4.3% |
| 2023 | $7,883 +0.3% | $790,000 -10.5% |
| 2022 | $7,857 +6.6% | $883,000 +16% |
| 2021 | $7,369 +16.3% | $761,000 +23.9% |
| 2020 | $6,334 -2.7% | $614,000 -4.5% |
| 2019 | $6,510 +8.2% | $643,000 -2.9% |
| 2018 | $6,016 -0.4% | $662,000 +14.1% |
| 2017 | $6,040 +38.5% | $580,000 +10.1% |
| 2016 | $4,360 | $527,000 +10% |
| 2015 | $4,360 | $479,000 +11.1% |
| 2014 | $4,360 | $431,000 +13.7% |
| 2013 | $4,360 | $379,000 +4.1% |
| 2012 | -- | $364,000 |
| 2011 | -- | $364,000 -3.4% |
| 2010 | -- | $377,000 |
| 2009 | -- | $377,000 +10.2% |
| 2007 | -- | $342,000 +5.2% |
| 2006 | -- | $325,000 +7.3% |
| 2005 | -- | $303,000 +24.2% |
| 2001 | $2,898 +12.1% | $244,000 +18.4% |
| 2000 | $2,585 | $206,000 |
Find assessor info on the county website
Monthly payment
Est. payment
Payment breakdown
Explore the cost of this home by adjusting the details. Changes won't be saved.Climate risks
Neighborhood: Green Lake
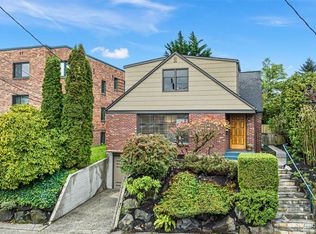
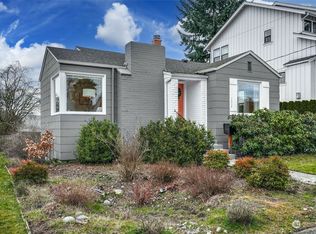
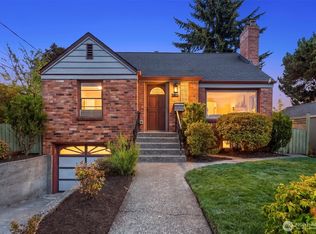
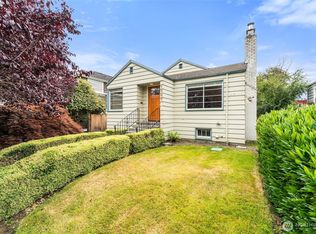
Similar homes
- $795,0003 bd2 ba1.4k sqftSimpsons Add, Seattle, WA 98103Active
 MLS ID #2541630, Neda Perrina. NWMLS as distributed by MLS GRID
 - $772,0004 bd1 ba1.5k sqftJenda 1111, Seattle, WA 98103Active
 MLS ID #2576537, David Peterson. NWMLS as distributed by MLS GRID
 - $945,0003 bd2 ba1.3k sqftKaufmans Add To Green Lake, Seattle, WA 98103Active
 MLS ID #2575146, Sara Bickel. NWMLS as distributed by MLS GRID
 - $799,9503 bd2 ba1.7k sqftLindsleys, Seattle, WA 98133Active
 MLS ID #2582007, Carrie Foley. NWMLS as distributed by MLS GRID
