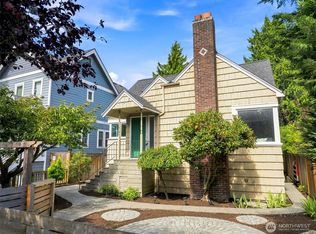
Ideally located just 2 blocks from Green Lake, this charming home blends timeless character with thoughtful updates. The inviting living room with coved ceilings, expansive windows and a cozy wood-burning fireplace flows seamlessly into the formal dining room, perfect for entertaining. The remodeled kitchen features a new stainless-steel appliance package and breakfast nook with a door opening directly to the patio for easy indoor-outdoor living. The main level features two spacious bedrooms and a full bathroom, with two additional bedrooms and a bathroom upstairs. The lower level offers an extra-large family room with a closet, offering flexible space for guests or play, plus a convenient bathroom. An oversized utility room and access to the attached garage add everyday convenience with additional driveway parking. Outside, the sunny, fully fenced backyard is professionally landscaped, offering privacy and plenty of space to relax, entertain and garden. Recent updates include a heat pump with A/C, updated electrical (including a new panel), and plush new carpet. Architectural plans are included for adding a rooftop deck designed to capture Green Lake views. Just a short walk to Daniel Bagley Elementary, coffee shops, restaurants and boutiques with easy access to I-5 and Aurora for quick trips to downtown Seattle, Fremont and Wallingford.
Pending
Listed by: FIRST AND MAIN • Jennifer Beeler • 425-319-2100
Price cut: $51K (10/2)
$999,000
7812 Stone Avenue N, Seattle, WA 98103
4beds
2,600sqft
Single Family Residence
Built in 1939
5,000 Square Feet Lot
$978,300 Zestimate®
$384/sqft
$-- HOA
What's special
Cozy wood-burning fireplacePlush new carpetOversized utility roomExpansive windows
- --
- on Zillow
- 2,997
- views
- 392
- saves
Likely to sell faster than
Zillow last checked:
Listing updated:
Listed by:
Jennifer Beeler 425-319-2100 jennifer@jenniferbeeler.com,
FIRST AND MAIN
Source: NWMLS as distributed by MLS GRID,MLS#: 2584004
Facts & features
Interior
Bedrooms & bathrooms
- Bedrooms: 4
- Bathrooms: 3
- Full bathrooms: 1
- 1/2 bathrooms: 2
- Main level bathrooms: 1
- Main level bedrooms: 2
Primary bedroom
- Level: Main
Bedroom
- Level: Second
Bedroom
- Level: Second
Bedroom
- Level: Main
Bathroom full
- Level: Main
Other
- Level: Second
Other
- Level: Lower
Dining room
- Level: Main
Entry hall
- Level: Main
Family room
- Level: Lower
Kitchen with eating space
- Level: Main
Living room
- Level: Main
Utility room
- Level: Lower
Heating
- Fireplace, 90%+ High Efficiency, Ductless, Forced Air, Heat Pump, Electric
Cooling
- 90%+ High Efficiency, Heat Pump
Appliances
- Included: Dishwasher, Disposal, Dryer, Refrigerator, Stove(s)/Range(s), Washer, Dishwasher(s), Dryer(s), Garbage Disposal, Refrigerator(s), Washer(s), Water Heater: Electric, Water Heater Location: Basement
Features
- Dining Room
- Flooring: Hardwood, Laminate, Vinyl, Carpet
- Windows: Dbl Pane/Storm Window, Skylight(s)
- Basement: Partially Finished
- Number of fireplaces: 2
- Fireplace features: Wood Burning, Lower Level: 1, Main Level: 1, Fireplace
Interior area
- Total structure area: 2,600
- Total interior livable area: 2,600 sqft
Property
Parking
- Total spaces: 1
- Parking features: Attached Garage
- Has attached garage: Yes
- Covered spaces: 1
Features
- Levels: One and One Half
- Stories: 1
- Entry location: Main
- Patio & porch: Dbl Pane/Storm Window, Dining Room, Fireplace, Skylight(s), Water Heater
- Has view: Yes
- View description: Lake
- Has water view: Yes
- Water view: Lake
Lot
- Size: 5,000 Square Feet
- Features: Curbs, Paved, Sidewalk, Cable TV, Fenced-Fully, High Speed Internet, Patio, Sprinkler System
- Topography: Level
- Residential vegetation: Garden Space
Details
- Parcel number: 0625049266
- Special conditions: Standard
Construction
Type & style
- Home type: SingleFamily
- Architectural style: 1 1/2 Stry w/Bsmt
- Property subtype: Single Family Residence
Materials
- Brick, Wood Siding
- Foundation: Poured Concrete
- Roof: Composition
Condition
- Year built: 1939
Utilities & green energy
- Sewer: Sewer Connected
- Water: Public
Community & HOA
Community
- Subdivision: Green Lake
Location
- Region: Seattle
Financial & listing details
- Price per square foot: $384/sqft
- Tax assessed value: $1,205,000
- Annual tax amount: $12,667
- Date on market: 9/18/2026
- Listing terms: Conventional,FHA,VA Loan
- Inclusions: Dishwasher(s), Dryer(s), Garbage Disposal, Refrigerator(s), Stove(s)/Range(s), Washer(s)
Estimated market value
$978,300
$929,000 - $1.03M
$5,159/mo
Price history
| Date | Event | Price |
|---|---|---|
| 10/6/2026 | Pending sale | $999,000$384/sqft |
Source:  NWMLS as distributed by MLS GRID #2584004 Report a problem NWMLS as distributed by MLS GRID #2584004 Report a problem | ||
| 10/2/2026 | Price change | $999,000-4.9%$384/sqft |
Source: NWMLS as distributed by MLS GRID #2584004 Report a problem | ||
| 9/18/2026 | Listed for sale | $1,050,000+20%$404/sqft |
Source: NWMLS as distributed by MLS GRID #2584004 Report a problem | ||
| 9/30/2020 | Sold | $875,000+2.9%$337/sqft |
Source: NWMLS as distributed by MLS GRID #1645160 Report a problem | ||
| 8/31/2020 | Pending sale | $850,000$327/sqft |
Source: Windermere Real Estate Co. #1645160 Report a problem | ||
| 8/27/2020 | Price change | $850,000-5.5%$327/sqft |
Source: Windermere Real Estate Co. #1645160 Report a problem | ||
| 8/15/2020 | Listed for sale | $899,900$346/sqft |
Source: Windermere Real Estate Co. #1645160 Report a problem | ||
Public tax history
| Year | Property taxes | Tax assessment |
|---|---|---|
| 2025 | $12,668 +13.7% | $1,205,000 +6.1% |
| 2024 | $11,137 +5.3% | $1,136,000 +4.4% |
| 2023 | $10,581 +3.4% | $1,088,000 -7.5% |
| 2022 | $10,236 +6.7% | $1,176,000 +16.1% |
| 2021 | $9,594 +14.3% | $1,013,000 +21.3% |
| 2020 | $8,392 -2.9% | $835,000 -4.5% |
| 2019 | $8,642 +8.2% | $874,000 -2.9% |
| 2018 | $7,988 -0.5% | $900,000 +14.2% |
| 2017 | $8,028 +38.9% | $788,000 +10.1% |
| 2016 | $5,779 | $716,000 +10.2% |
| 2015 | $5,779 | $650,000 +11.3% |
| 2014 | $5,779 | $584,000 +13.8% |
| 2013 | $5,779 | $513,000 +4.3% |
| 2012 | -- | $492,000 |
| 2011 | -- | $492,000 -3.3% |
| 2010 | -- | $509,000 |
| 2009 | -- | $509,000 +6.3% |
| 2007 | -- | $479,000 +5% |
| 2006 | -- | $456,000 +7.3% |
| 2005 | -- | $425,000 +43.6% |
| 2001 | $3,494 +4.2% | $296,000 +10% |
| 2000 | $3,352 | $269,000 |
Find assessor info on the county website
Monthly payment
Est. payment
Payment breakdown
Explore the cost of this home by adjusting the details. Changes won't be saved.Climate risks
Neighborhood: Green Lake
Nearby schools
Schools provided by the listing agent
- Elementary: Daniel Bagley
- Middle: Robert Eagle Staff Middle School
- High: Ingraham High
Source: NWMLS as distributed by MLS GRID. This data may not be complete. We recommend contacting the local school district to confirm school assignments for this home.
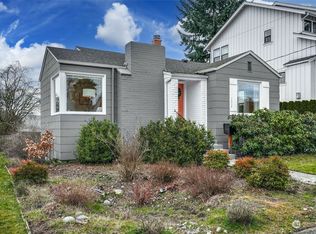
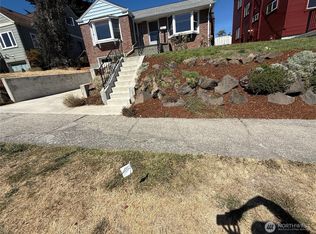

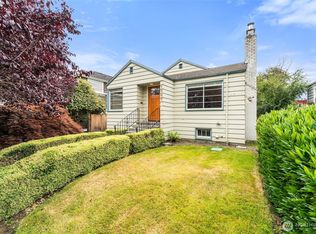
Similar homes
- $1,195,0003 bd2 ba2.3k sqft511 N 83rd Street, Seattle, WA 98103Active
 MLS ID #2593758, Mindy Perque. NWMLS as distributed by MLS GRID
 - $1,049,0004 bd2 ba2.5k sqft940 N 76th Street, Seattle, WA 98103Active
 MLS ID #2593518, Mike Chaffee. NWMLS as distributed by MLS GRID
 - $895,0003 bd3 ba1.5k sqftStinsons Div Of Green Lake Addition, Seattle, WA 98103Active
 MLS ID #2594965, Jennifer Sandmeyer. NWMLS as distributed by MLS GRID
 - $910,0005 bd4 ba2k sqft1116 N 76th Street, Seattle, WA 98103Active
 MLS ID #2580286, Timothy Daryl Fischer. NWMLS as distributed by MLS GRID
