Skip main navigation
Pending inspection
  • Listed by: Windermere RE Greenwood • Steve Laevastu
    $1,250,000

    1146 N 78th Street, Seattle, WA 98103

    5beds
    2,330sqft
    : 
    $7,357/mo
    Get pre-qualified
    Single Family Residence
    Built in 1929
    4,342 Square Feet Lot
    $1,175,800 Zestimate®
    $536/sqft
    $-- HOA

    What's special

    New quartz countertopsSouthern exposureRefinished oak floorsBrick tudorLeaded glass windowsElegant coved ceilingsWarm livability
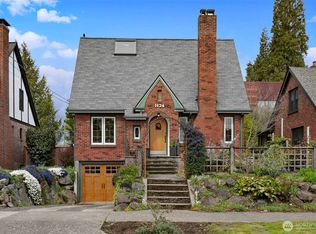
    Brick tudor just a couple of blocks to Green Lake! Timeless character, warm livability & an unbeatable location! Loaded with charm that is so hard to find & impossible not to love! Refinished oak floors, leaded glass windows, beautifully preserved unpainted woodwork & elegant coved ceilings. The gracious living room features a classic brick fireplace with wood mantle. With its southern exposure, the interior feels light, bright & open throughout the day. Huge formal dining room which feels made for gathering. Fench doors open directly to the deck & fenced backyard, creating a seamless connection between indoor and outdoor living. The kitchen has also been thoughtfully updated with new quartz countertops & a subway tile backsplash while still complementing the home’s classic character. The floor plan is another standout. Upstairs, there are 3 bedrooms together on the top floor along with a full bath, creating a layout that feels both practical & comfortable. The main level offers an additional bedroom & a half bath, while the lower level includes yet another bedroom, giving this home wonderful flexibility for guests, work-from-home needs, or extra living space. Outside, the fenced backyard offers privacy & room to relax, entertain, or garden. Practical updates like the 2-year-old roof & storm windows add peace of mind. And with a 93 bike score & 76 walk score, this location is truly exceptional.
    45 days
    |
    122
    |
    5
    |

    Likely to sell faster than

    Zillow last checked:

    Listing updated:

    Listed by:

    Steve Laevastu,

    Windermere RE Greenwood

    Source: NWMLS as distributed by MLS GRID,MLS#: 2544815MLS Logo

      Facts & features

      Interior

      Bedrooms & bathrooms
      • Bedrooms: 5
      • Bathrooms: 2
      • Full bathrooms: 1
      • 1/2 bathrooms: 1
      • Main level bathrooms: 1
      • Main level bedrooms: 1
      Heating
      • Fireplace, Forced Air, Heat Pump, Electric
      Cooling
      • Heat Pump
      Appliances
      • Included: Dishwasher, Disposal, Dryer, Refrigerator, Stove(s)/Range(s), Washer, Dishwasher(s), Dryer(s), Garbage Disposal, Refrigerator(s), Washer(s)
      Features
      • Dining Room
      • Flooring: Ceramic Tile, Hardwood, Vinyl, Carpet
      • Doors: French Doors
      • Windows: Dbl Pane/Storm Window
      • Basement: Partially Finished
      • Number of fireplaces: 1
      • Fireplace features: Wood Burning, Main Level: 1, Fireplace
      Interior area
      • Total structure area: 2,330
      • Total interior livable area: 2,330 sqft

      Property

      Parking
      • Total spaces: 1
      • Parking features: Driveway, Attached Garage
      • Has attached garage: Yes
      • Covered spaces: 1
      Features
      • Levels: One and One Half
      • Stories: 1
      • Entry location: Main
      • Patio & porch: Dbl Pane/Storm Window, Dining Room, Fireplace, French Doors, Walk-In Closet(s)
      • Has view: Yes
      • View description: Territorial
      Lot
      • Size: 4,342 Square Feet
      • Features: Curbs, Paved, Sidewalk, Cable TV, Deck, Fenced-Partially, High Speed Internet, Rooftop Deck
      • Topography: Level
      • Residential vegetation: Garden Space
      Details
      • Parcel number: 1517300050
      • Special conditions: Standard

      Construction

      Type & style
      • Home type: SingleFamily
      • Architectural style: Tudor,1 1/2 Stry w/Bsmt
      • Property subtype: Single Family Residence
      Materials
      • Brick, Wood Siding
      • Foundation: Poured Concrete
      • Roof: Composition
      Condition
      • Very Good
      • Year built: 1929

      Utilities & green energy

      • Electric: Company: Seattle City Light
      • Sewer: Sewer Connected, Company: Seattle Public Utilities
      • Water: Public, Company: Seattle Public Utilities

      Community & HOA

      Community
      • Subdivision: Green Lake
      Location
      • Region: Seattle

      Financial & listing details

      • Price per square foot: $536/sqft
      • Tax assessed value: $1,136,000
      • Annual tax amount: $10,439
      • Date on market: 6/26/2026
      • Cumulative days on market: 45 days
      • Listing terms: Conventional,FHA,VA Loan
      • Inclusions: Dishwasher(s), Dryer(s), Garbage Disposal, Refrigerator(s), Stove(s)/Range(s), Washer(s)

        Estimated market value

        $1,175,800

        $1.09M - $1.27M

        $4,303/mo

        Price history

        DateEventPrice
        7/6/2026Pending sale$1,250,000$536/sqft
        Source: NWMLS as distributed by MLS GRID #2544815 Report a problem
        6/26/2026Listed for sale$1,250,000+98.4%$536/sqft
        Source: NWMLS as distributed by MLS GRID #2544815 Report a problem
        3/24/2021Listing removed--
        Source: Owner Report a problem
        9/12/2017Listing removed$3,200$1/sqft
        Source: Owner Report a problem
        9/6/2017Price change$3,200-8.6%$1/sqft
        Source: Owner Report a problem
        9/2/2017Listed for rent$3,500+12.9%$2/sqft
        Source: Owner Report a problem
        7/30/2015Listing removed$3,100$1/sqft
        Source: Owner Report a problem
        7/24/2015Price change$3,100-8.8%$1/sqft
        Source: Owner Report a problem
        7/21/2015Listed for rent$3,400$1/sqft
        Source: Owner Report a problem
        9/5/2006Sold$630,000$270/sqft
        Source: NWMLS as distributed by MLS GRID #26084457 Report a problem

        Public tax history

        YearProperty taxesTax assessment
        2025$11,879 +13.8%$1,136,000 +6.1%
        2024$10,439 +6.2%$1,071,000 +4.4%
        2023$9,832 +3.3%$1,026,000 -7.5%
        2022$9,516 +6.6%$1,109,000 +16%
        2021$8,924 +1.6%$956,000 +6.9%
        2020$8,787 -3.1%$894,000 -4.5%
        2019$9,070 +8.2%$936,000 -2.9%
        2018$8,385 -0.6%$964,000 +14.2%
        2017$8,439 +38.9%$844,000 +10%
        2016$6,076 $767,000 +10.2%
        2015$6,076 $696,000 +11.2%
        2014$6,076 $626,000 +13.8%
        2013$6,076 $550,000 +15.8%
        2012-- $475,000
        2011-- $475,000 -3.5%
        2010-- $492,000
        2009-- $492,000 -3%
        2007-- $507,000 +5.2%
        2006-- $482,000 +1.9%
        2005-- $473,000 +63.1%
        2001$3,425 +4.5%$290,000 +10.3%
        2000$3,279 $263,000
        Find assessor info on the county website

        Monthly payment

        Est. payment

        Payment breakdown

        Explore the cost of this home by adjusting the details. Changes won't be saved.
        All calculations are estimates and provided by Zillow, Inc. for informational purposes only. Actual amounts may vary.
        HOA fees may include property taxes on listings classified as Co-Ops. Contact the listing agent and/or owner for fee details.
        Mortgage interest rates are dependent on a number of factors, including credit score, down payment, and repayment length. Interest rate data provided by Zillow Group Marketplace, Inc. as of 1/1/1970 from various mortgage lenders with which we have lead or other similar arrangements; the Estimated Payment is an average of those rates.
        See how much you could borrow to make a competitive offer.

        Climate risks

        Neighborhood: Green Lake

        Getting around

        77 / 100
        Very Walkable
        53 / 100
        Good Transit
        93 / 100
        Biker's Paradise

        Nearby schools

        GreatSchools rating
        Schools provided by the listing agent
        • Elementary: Daniel Bagley
        • Middle: Robert Eagle Staff Middle School
        • High: Ingraham High

        Source: NWMLS as distributed by MLS GRID. This data may not be complete. We recommend contacting the local school district to confirm school assignments for this home.

        A local agent can set up tours, give advice and negotiate with sellers.

        Browse local experts

        Similar homes