A century of Seattle heritage, completely reimagined with elevated craftsmanship in the heart of Green Lake. Striking black-framed windows, crisp modern siding, a new roof, and tailored landscaping frame an architectural arched front door that sets an immediate tone of refined character. Inside, natural light pours across a designer kitchen anchored by custom white oak cabinetry, an oversized stone entertainer’s island, bespoke tile backsplash, and brand-new premium appliances with a 30” gas range. French doors off the dining area open directly to a new cedar-toned deck for effortless indoor-outdoor evenings. The main level features a private primary retreat complete with a custom walk-in closet and a spa-caliber 3/4 bath with high-end fixtures. A versatile second main-floor bedroom is served by an adjoining designer full bath. Downstairs expands your living footprint with a generous entertainment lounge complete with a wet bar, two sizable guest bedrooms, and an updated full bath ideal for guests, home offices, or media space. All this within a short walk to Green Lake’s iconic running loop, pickleball courts, and neighborhood favorites like Frankie & Jo's, coffeeshops, and acclaimed dining. Turnkey perfection in Seattle’s most walkable pocket.
Pending
Listed by: COMPASS • Tyler Hopp • 206-769-8821
$1,275,000
1142 N 77th Street, Seattle, WA 98103
4beds
2,360sqft
Single Family Residence
Built in 1926
5,100 Square Feet Lot
$1,240,200 Zestimate®
$540/sqft
$-- HOA
What's special
- --
- on Zillow
- 973
- views
- 119
- saves
Zillow last checked:
Listing updated:
Listed by:
Tyler Hopp 206-769-8821 tyler.hopp@compass.com,
COMPASS
Source: NWMLS as distributed by MLS GRID,MLS#: 2600408
Facts & features
Interior
Bedrooms & bathrooms
- Bedrooms: 4
- Bathrooms: 3
- Full bathrooms: 3
- Main level bathrooms: 2
- Main level bedrooms: 2
Bedroom
- Level: Lower
Bedroom
- Level: Lower
Bedroom
- Level: Main
Bedroom
- Level: Main
Bathroom full
- Level: Lower
Bathroom full
- Level: Main
Bathroom full
- Level: Main
Other
- Level: Lower
Bonus room
- Level: Lower
Dining room
- Level: Main
Entry hall
- Level: Main
Kitchen with eating space
- Level: Main
Living room
- Level: Main
Utility room
- Level: Lower
Heating
- Fireplace, Ductless, Natural Gas
Cooling
- Ductless, None
Appliances
- Included: Dishwasher, Dryer, Refrigerator, Stove(s)/Range(s), Washer, Dishwasher(s), Dryer(s), Refrigerator(s), Washer(s)
Features
- Dining Room
- Flooring: Ceramic Tile, Vinyl, Carpet
- Doors: French Doors
- Basement: Daylight,Unfinished
- Number of fireplaces: 1
- Fireplace features: Wood Burning, Main Level: 1, Fireplace
Interior area
- Total structure area: 2,360
- Total interior livable area: 2,360 sqft
Video & virtual tour
Property
Parking
- Total spaces: 2
- Parking features: Driveway, Off Street
- Uncovered spaces: 2
Features
- Levels: One
- Stories: 1
- Entry location: Main
- Patio & porch: Dining Room, Fireplace, French Doors, Walk-In Closet(s), Wet Bar
Lot
- Size: 5,100 Square Feet
- Features: Curbs, Paved, Sidewalk, Fenced-Partially
- Topography: Level,Partial Slope
- Residential vegetation: Garden Space
Details
- Parcel number: 5511600085
- Special conditions: Standard
Construction
Type & style
- Home type: SingleFamily
- Architectural style: Traditional,1 Story w/Bsmnt.
- Property subtype: Single Family Residence
Materials
- Wood Siding
- Foundation: Poured Concrete
- Roof: Composition
Condition
- Year built: 1926
Utilities & green energy
- Electric: Company: SCL
- Sewer: Sewer Connected, Company: SPU
- Water: Public, Company: SPU
- Utilities for property: Xfinity, Xfinity
Community & HOA
Community
- Subdivision: Green Lake
Location
- Region: Seattle
Financial & listing details
- Price per square foot: $540/sqft
- Tax assessed value: $893,000
- Annual tax amount: $2,554
- Date on market: 11/4/2026
- Listing terms: Conventional
- Inclusions: Dishwasher(s), Dryer(s), Refrigerator(s), Stove(s)/Range(s), Washer(s)
Estimated market value
$1,240,200
$1.10M - $1.39M
$3,436/mo
Price history
| Date | Event | Price |
|---|---|---|
| 4/23/2026 | Sold | $855,000+0.6%$362/sqft |
Source:  NWMLS as distributed by MLS GRID #2475172 Report a problem | ||
| 4/14/2026 | Pending sale | $850,000$360/sqft |
Source: NWMLS as distributed by MLS GRID #2475172 Report a problem | ||
| 3/30/2026 | Listed for sale | $850,000$360/sqft |
Source: NWMLS as distributed by MLS GRID #2475172 Report a problem | ||
Public tax history
| Year | Property taxes | Tax assessment |
|---|---|---|
| 2025 | $2,555 +66.3% | $500,000 |
| 2024 | $1,536 -8.5% | $500,000 |
| 2023 | $1,678 | $500,000 |
| 2022 | -- | $500,000 |
| 2021 | $1,706 -1.2% | $500,000 |
| 2020 | $1,726 +3.4% | $500,000 |
| 2019 | $1,669 -50.3% | $500,000 |
| 2018 | $3,357 -8.7% | $500,000 -9.1% |
| 2017 | $3,676 -28.9% | $550,000 +10% |
| 2016 | $5,167 | $500,000 +1.2% |
| 2015 | $5,167 | $494,000 -4.6% |
| 2014 | $5,167 | $518,000 +13.8% |
| 2013 | $5,167 | $455,000 +23.3% |
| 2012 | -- | $369,000 |
| 2011 | -- | $369,000 -3.4% |
| 2010 | -- | $382,000 |
| 2009 | -- | $382,000 +28.2% |
| 2007 | -- | $298,000 +4.9% |
| 2006 | -- | $284,000 +7.2% |
| 2005 | -- | $265,000 +39.5% |
| 2001 | $2,280 -11.4% | $190,000 -7.3% |
| 2000 | $2,573 | $205,000 |
Find assessor info on the county website
Monthly payment
Est. payment
Payment breakdown
Explore the cost of this home by adjusting the details. Changes won't be saved.Climate risks
Neighborhood: Green Lake
Similar homes
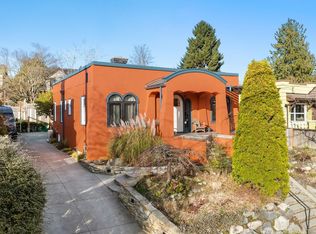
- $1,298,5005 bd3 ba2.2k sqft7739 19th Avenue NW, Seattle, WA 98117Active
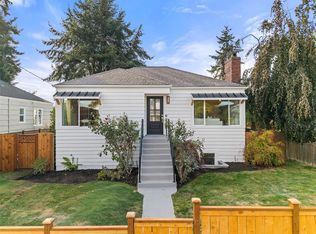 MLS ID #2601248, Megan Halter. NWMLS as distributed by MLS GRID
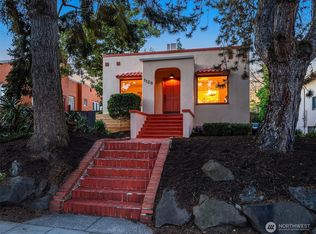
- $1,382,0003 bd2 ba1.9k sqft4715 W Roberts Way, Seattle, WA 98199Active
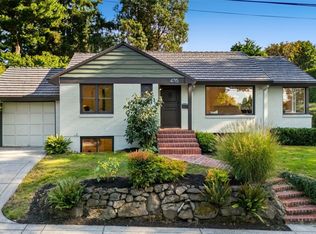 MLS ID #2603258, Matt Stanford. NWMLS as distributed by MLS GRID
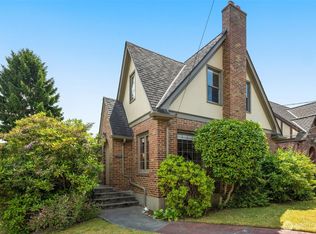
- $1,139,9004 bd3 ba1.8k sqftInterlake Add, Seattle, WA 98105Active
 MLS ID #2598309, Jacob Friedman. NWMLS as distributed by MLS GRID
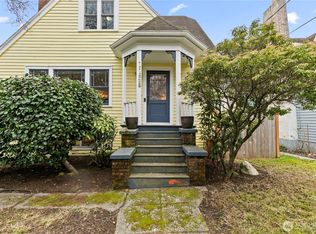
- $1,450,0004 bd4 ba2.2k sqft8542 Interlake Avenue N, Seattle, WA 98103Active
 MLS ID #2585526, Madeline Vujovich. NWMLS as distributed by MLS GRID
