Sometimes things get away from you. Abilities and priorities change. Sure, this Green Lake Spanish-style cottage needs some work. Less daunting than you might think, though. Your reward…living in one of Seattle’s most desirable areas. Just two blocks from Green Lake and no crossing busy Aurora Ave. to get there. Your morning or after-dinner walks just got easier. No traffic excuses for nearby dinner reservations. You don’t even need a car to grocery shop at PCC. Some renovations are just cosmetic. The patches you see are from updated wiring, which means a newer electrical panel, too. The water lines are copper. “Copper is proper,” as plumbers say. The hardwood floors could be refinished. The large kitchen footprint gives you room to design your dream layout. Pick your colors and cabinetry. Natural gas is already on site for your six-burner range. The unfinished lower level has possibilities, you decide. Street parking out front, plus alley access to your one-car garage and backyard with garden space. No shared townhouse walls. No condo HOA rules. Bring ’er back to glory! Restore the charm and enjoy it today. There’s room to grow tomorrow...explore building up, building out, or, someday, starting fresh. And if starting fresh is the vision, neighborhood values support it. A commuter’s dream. Though you may not want to cross Aurora Ave. on foot, it’s your best friend for getting into the city and only a block away. So many possibilities. So much upside. A must-see at this price.
Pending inspection
Listed by: KW Lake Washington So • Dana Uyeta • 206-819-3068
$750,000
1159 N 77th Street, Seattle, WA 98103
2beds
1,630sqft
Single Family Residence
Built in 1926
3,920 Square Feet Lot
$780,700 Zestimate®
$460/sqft
$-- HOA
What's special
- --
- on Zillow
- 1,107
- views
- 99
- saves
Likely to sell faster than
Zillow last checked:
Listing updated:
Offers reviewed: Oct 05
Listed by:
Dana Uyeta 206-819-3068 danauyeta@kw.com,
KW Lake Washington So
Source: NWMLS as distributed by MLS GRID,MLS#: 2587960
Facts & features
Interior
Bedrooms & bathrooms
- Bedrooms: 2
- Bathrooms: 1
- Full bathrooms: 1
- Main level bathrooms: 1
- Main level bedrooms: 2
Primary bedroom
- Level: Main
Bedroom
- Level: Main
Bathroom full
- Level: Main
Den office
- Level: Lower
Dining room
- Level: Main
Entry hall
- Level: Main
Kitchen with eating space
- Level: Main
Living room
- Level: Main
Utility room
- Level: Lower
Heating
- Fireplace, 90%+ High Efficiency, Forced Air, Electric, Natural Gas
Cooling
- None
Appliances
- Included: Dryer, Refrigerator, Stove(s)/Range(s), Washer, Dryer(s), Refrigerator(s), Washer(s), Water Heater: Gas, Water Heater Location: Basement
Features
- Dining Room
- Flooring: Ceramic Tile, Hardwood, Vinyl
- Windows: Dbl Pane/Storm Window
- Basement: Partially Finished
- Number of fireplaces: 1
- Fireplace features: Wood Burning, Main Level: 1, Fireplace
Interior area
- Total structure area: 1,630
- Total interior livable area: 1,630 sqft
Property
Parking
- Total spaces: 3
- Parking features: Attached Garage, RV Parking
- Has attached garage: Yes
- Covered spaces: 1
- Uncovered spaces: 2
Features
- Levels: One
- Stories: 1
- Entry location: Main
- Patio & porch: Dbl Pane/Storm Window, Dining Room, Fireplace, Water Heater
- Has view: Yes
- View description: Territorial
Lot
- Size: 3,920 Square Feet
- Features: Curbs, Paved, Sidewalk, Value In Land, Cable TV, Gas Available, RV Parking
- Topography: Level
- Residential vegetation: Garden Space
Details
- Parcel number: 5511600375
- Special conditions: Standard
Construction
Type & style
- Home type: SingleFamily
- Architectural style: 1 Story w/Bsmnt.
- Property subtype: Single Family Residence
Materials
- Cement/Concrete
- Foundation: Poured Concrete, Slab
- Roof: Flat
Condition
- Year built: 1926
Utilities & green energy
- Electric: Company: Seattle City Light
- Sewer: Sewer Connected, Company: Seattle Public Utilities
- Water: Public, Company: Seattle Public Utilities
Community & HOA
Community
- Subdivision: Green Lake
Location
- Region: Seattle
Financial & listing details
- Price per square foot: $460/sqft
- Tax assessed value: $902,000
- Annual tax amount: $2,006
- Offers reviewed: 10/05/2026
- Date on market: 9/26/2026
- Listing terms: Conventional,Rehab Loan
- Inclusions: Dryer(s), Refrigerator(s), Stove(s)/Range(s), Washer(s)
Estimated market value
$780,700
$742,000 - $820,000
$3,447/mo
Price history
| Date | Event | Price |
|---|---|---|
| 10/6/2026 | Pending sale | $750,000$460/sqft |
Source:  NWMLS as distributed by MLS GRID #2587960 Report a problem NWMLS as distributed by MLS GRID #2587960 Report a problem | ||
| 10/1/2026 | Listed for sale | $750,000$460/sqft |
Source: NWMLS as distributed by MLS GRID #2587960 Report a problem | ||
Public tax history
| Year | Property taxes | Tax assessment |
|---|---|---|
| 2025 | $2,006 -76.1% | $814,000 -4.2% |
| 2024 | $8,407 +6.2% | $850,000 +4.4% |
| 2023 | $7,913 +3.3% | $814,000 -7.5% |
| 2022 | $7,657 +6.7% | $880,000 +16.1% |
| 2021 | $7,176 +2.5% | $758,000 +8% |
| 2020 | $6,999 -3% | $702,000 -4.5% |
| 2019 | $7,215 +8.2% | $735,000 -2.9% |
| 2018 | $6,670 -0.6% | $757,000 +14.2% |
| 2017 | $6,708 +38.5% | $663,000 +10% |
| 2016 | $4,843 | $603,000 +10% |
| 2015 | $4,843 | $548,000 +11.2% |
| 2014 | $4,843 | $493,000 +13.9% |
| 2013 | $4,843 | $433,000 +15.8% |
| 2012 | -- | $374,000 |
| 2011 | -- | $374,000 -3.4% |
| 2010 | -- | $387,000 |
| 2009 | -- | $387,000 +6.6% |
| 2007 | -- | $363,000 +5.2% |
| 2006 | -- | $345,000 +7.1% |
| 2005 | -- | $322,000 +39.4% |
| 2001 | $2,750 +12.2% | $231,000 +18.5% |
| 2000 | $2,451 | $195,000 |
Find assessor info on the county website
Monthly payment
Est. payment
Payment breakdown
Explore the cost of this home by adjusting the details. Changes won't be saved.Climate risks
Neighborhood: Green Lake
Similar homes
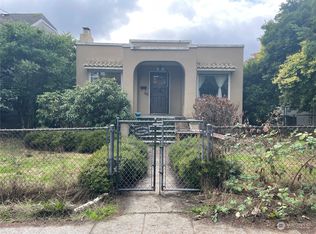
- $738,8003 bd2 ba1.8k sqft511 N 71st Street, Seattle, WA 98103Active
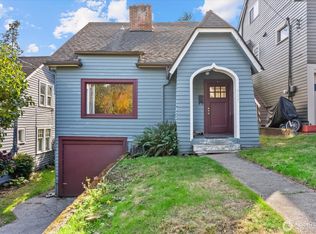 MLS ID #2591091, Charles A. Carosella. NWMLS as distributed by MLS GRID

 - $685,0002 bd1 ba1.3k sqft6419 Phinney Avenue N, Seattle, WA 98103Active
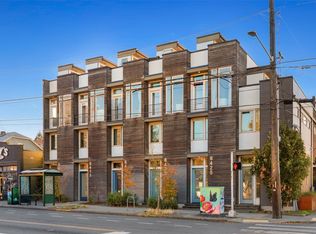 MLS ID #2534970, Kevin Zelko. NWMLS as distributed by MLS GRID
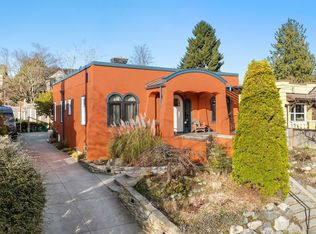
 - $845,0002 bd1 ba1.7k sqft1309 N 80th Street, Seattle, WA 98103Active
 MLS ID #2587984, Reba Haas. NWMLS as distributed by MLS GRID
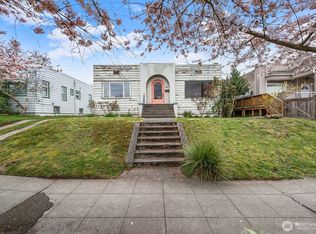
 - $749,0004 bd1 ba1k sqft748 N 72nd Street, Seattle, WA 98103Active
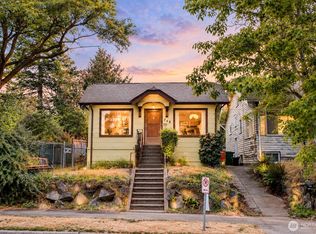 MLS ID #2586624, Nathan Moore. NWMLS as distributed by MLS GRID
