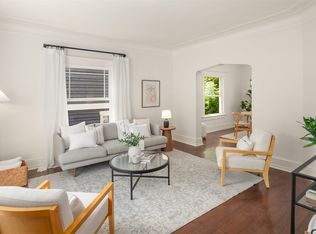
Perched high above the street and wrapped in mature landscaping, this classic Capitol Hill Craftsman strikes a rare balance of privacy, personality, and incredible in-city convenience while putting the best of Seattle right outside your door. Inside, the updated kitchen makes a memorable statement (with slate countertops repurposed from the original blackboards of Garfield High School) as it opens seamlessly to generous spaces filled with Craftsman character: original millwork, warm hardwood floors, leaded-glass windows, and a picture-perfect window seat made for lingering with a book or morning coffee. The flexible layout delivers three bedrooms plus a vibey parlor, while the open-concept living, dining, and kitchen configuration makes everyday life and entertaining feel effortless. Two alley-access parking spaces add a coveted dose of convenience, and downstairs, the unfinished basement offers abundant storage and plenty of room to imagine the next chapter. Ideally located just minutes from the Pike/Pine corridor, Madison Park, Washington Park Arboretum, and the University of Washington, with multiple transit options nearby and easy access to SR 520 for Eastside commuters, this is a distinctive home in a prime Capitol Hill setting, with character you can’t recreate and potential you can shape. Come and welcome this special Seattle home to its next chapter.
Active
Listed by: Windermere RE/Capitol Hill,Inc • Joshua Paulus • 206-657-6526
$899,950
809 23rd Avenue E, Seattle, WA 98112
3beds
2,420sqft
Single Family Residence
Built in 1908
5,140 Square Feet Lot
$879,100 Zestimate®
$372/sqft
$-- HOA
What's special
Updated kitchenWrapped in mature landscapingWarm hardwood floorsOriginal millworkLeaded-glass windows
- --
- on Zillow
- 1,902
- views
- 172
- saves
Likely to sell faster than
Zillow last checked:
Listing updated:
Listed by:
Joshua Paulus 206-657-6526 joshpaulus@windermere.com,
Windermere RE/Capitol Hill,Inc
Source: NWMLS as distributed by MLS GRID,MLS#: 2588151
Facts & features
Interior
Bedrooms & bathrooms
- Bedrooms: 3
- Bathrooms: 1
- Full bathrooms: 1
- Main level bathrooms: 1
- Main level bedrooms: 3
Primary bedroom
- Level: Main
Bedroom
- Level: Main
Bedroom
- Level: Main
Bathroom full
- Level: Main
Den office
- Level: Main
Dining room
- Level: Main
Entry hall
- Level: Main
Kitchen without eating space
- Level: Main
Living room
- Level: Main
Heating
- Forced Air, Electric, Oil
Cooling
- None
Appliances
- Included: Dishwasher, Dryer, Refrigerator, Stove(s)/Range(s), Washer, Dishwasher(s), Dryer(s), Refrigerator(s), Washer(s), Water Heater: Electric, Water Heater Location: Basement
Features
- Flooring: Ceramic Tile, Hardwood
- Basement: Bath/Stubbed,Unfinished
- Has fireplace: No
Interior area
- Total structure area: 2,420
- Total interior livable area: 2,420 sqft
Property
Parking
- Total spaces: 2
- Parking features: Off Street
- Uncovered spaces: 2
Features
- Levels: One
- Stories: 1
- Entry location: Main
- Patio & porch: Water Heater
- Has view: Yes
- View description: Territorial
Lot
- Size: 5,140 Square Feet
- Features: Curbs, Sidewalk, High Speed Internet
- Topography: Level,Sloped
- Residential vegetation: Fruit Trees, Garden Space
Details
- Parcel number: 1338800640
- Special conditions: Standard
Construction
Type & style
- Home type: SingleFamily
- Architectural style: Craftsman,1 Story w/Bsmnt.
- Property subtype: Single Family Residence
Materials
- Wood Siding, Wood Products
- Foundation: Poured Concrete
- Roof: Composition
Condition
- Year built: 1908
Utilities & green energy
- Electric: Company: SCL
- Sewer: Available, Sewer Connected, Company: SPU
- Water: Public, Company: SPU
- Utilities for property: Quantum
Community & HOA
Community
- Subdivision: Capitol Hill
Location
- Region: Seattle
Financial & listing details
- Price per square foot: $372/sqft
- Tax assessed value: $1,108,000
- Annual tax amount: $11,707
- Date on market: 10/2/2026
- Listing terms: Conventional,FHA,VA Loan
- Inclusions: Dishwasher(s), Dryer(s), Refrigerator(s), Stove(s)/Range(s), Washer(s)
Estimated market value
$879,100
$835,000 - $923,000
$4,513/mo
Price history
| Date | Event | Price |
|---|---|---|
| 10/2/2026 | Listed for sale | $899,950-1.6%$372/sqft |
Source:  NWMLS as distributed by MLS GRID #2588151 Report a problem | ||
| 4/3/2018 | Sold | $915,000+7.6%$378/sqft |
Source: NWMLS as distributed by MLS GRID #1246628 Report a problem | ||
| 3/5/2018 | Pending sale | $850,000$351/sqft |
Source: Windermere Real Estate Midtown #1246628 Report a problem | ||
| 2/22/2018 | Listed for sale | $850,000+335.9%$351/sqft |
Source: Windermere Real Estate Midtown #1246628 Report a problem | ||
| 6/20/1997 | Sold | $195,000$81/sqft |
Source: Public Record Report a problem | ||
Public tax history
| Year | Property taxes | Tax assessment |
|---|---|---|
| 2025 | $11,707 +10.5% | $1,108,000 +2.9% |
| 2024 | $10,594 +6.4% | $1,077,000 +5.7% |
| 2023 | $9,956 +27.4% | $1,019,000 +16.1% |
| 2022 | $7,817 +6.7% | $878,000 +16.1% |
| 2021 | $7,325 +6.3% | $756,000 +12.2% |
| 2020 | $6,893 -1.5% | $674,000 -3.2% |
| 2019 | $6,999 +11.3% | $696,000 +0.1% |
| 2018 | $6,290 +0.5% | $695,000 +15.3% |
| 2017 | $6,259 +27.1% | $603,000 -1.6% |
| 2016 | $4,926 | $613,000 +9.5% |
| 2015 | $4,926 | $560,000 +13.8% |
| 2014 | $4,926 | $492,000 +2.7% |
| 2013 | $4,926 | $479,000 +10.6% |
| 2012 | -- | $433,000 -4.8% |
| 2011 | -- | $455,000 +5.8% |
| 2010 | -- | $430,000 |
| 2009 | -- | $430,000 +11.1% |
| 2007 | -- | $387,000 +7.8% |
| 2006 | -- | $359,000 -4.5% |
| 2005 | -- | $376,000 +39.8% |
| 2001 | $3,185 +13.1% | $269,000 +19.6% |
| 2000 | $2,816 | $225,000 |
Find assessor info on the county website
Monthly payment
Est. payment
Payment breakdown
Explore the cost of this home by adjusting the details. Changes won't be saved.Climate risks
Neighborhood: Capitol Hill
Nearby schools
Schools provided by the listing agent
- Elementary: Stevens
- Middle: Meany Mid
- High: Garfield High
Source: NWMLS as distributed by MLS GRID. This data may not be complete. We recommend contacting the local school district to confirm school assignments for this home.

Similar homes
- $949,5003 bd2 ba2k sqft5531 28th Avenue NE, Seattle, WA 98105Active
 MLS ID #2594716, Bryce Buri. NWMLS as distributed by MLS GRID
- $825,0003 bd2 ba1.4k sqftYeslers H L Add 02 Supp, Seattle, WA 98112Active
 MLS ID #2591716, Mark Popach. NWMLS as distributed by MLS GRID
- $1,071,0003 bd2 ba2.2k sqftLaws Ass 02, Seattle, WA 98119Active
 MLS ID #2594843, Tarek Z. Moghrabi. NWMLS as distributed by MLS GRID
- $947,0004 bd3 ba1.9k sqftGilman Park Add, Seattle, WA 98107Active
 MLS ID #2594695, Darci Gillespie. NWMLS as distributed by MLS GRID
