Situated just moments from University Village, UW and Children's Hospital, this unbeatable location is a rare find for both investors and owner occupants. The heart of the home features a classy kitchen remodel showcasing sleek countertops, abundant cabinets and updated appliances. Oversized living room provides multiple design options. Generous bedroom layout boasts 2 upper bedrooms, 1 on the main, and 1 more on the lower level. Basement also offers a cozy family room/ ¾ bath and a fantastic office/den flex space. Multiple decks provide great options for entertaining or just relaxing. Upper deck overlooks a fenced backyard area with garden space and room to play. Enjoy ultimate convenience with world-class shopping, dining, parks, transit and so much more right at your doorstep. Move-in ready, for you, or for renters! Most recently rented for $3,800/mo.
Active
Listed by: Windermere Real Estate Co. • Chet A. Crile • 206-498-4606
$1,049,950
4814 36th Avenue NE, Seattle, WA 98105
4beds
1,660sqft
Single Family Residence
Built in 1928
3,558 Square Feet Lot
$1,020,100 Zestimate®
$633/sqft
$-- HOA
What's special
Garden spaceClassy kitchen remodelGenerous bedroom layoutRoom to playCozy family roomMultiple decksUpdated appliances
- --
- on Zillow
- 753
- views
- 100
- saves
Zillow last checked:
Listing updated:
Listed by:
Chet A. Crile 206-498-4606 ccrile@windermere.com,
Windermere Real Estate Co.
Source: NWMLS as distributed by MLS GRID,MLS#: 2589195
Facts & features
Interior
Bedrooms & bathrooms
- Bedrooms: 4
- Bathrooms: 2
- Full bathrooms: 1
- 3/4 bathrooms: 1
- Main level bathrooms: 1
- Main level bedrooms: 2
Bedroom
- Level: Second
Bedroom
- Level: Second
Bedroom
- Level: Main
Bedroom
- Level: Main
Bathroom full
- Level: Main
Bathroom three quarter
- Level: Lower
Bonus room
- Level: Lower
Dining room
- Level: Main
Entry hall
- Level: Main
Family room
- Level: Lower
Kitchen with eating space
- Level: Lower
Living room
- Level: Main
Utility room
- Level: Lower
Heating
- Fireplace, Forced Air, Natural Gas
Cooling
- None
Appliances
- Included: Dishwasher, Disposal, Dryer, Microwave, Refrigerator, Stove(s)/Range(s), Washer, Dishwasher(s), Dryer(s), Garbage Disposal, Microwave(s), Refrigerator(s), Washer(s)
Features
- Ceiling Fan(s), Dining Room
- Flooring: Ceramic Tile, Hardwood, Carpet
- Doors: French Doors
- Windows: Dbl Pane/Storm Window
- Basement: Finished
- Number of fireplaces: 1
- Fireplace features: Wood Burning, Main Level: 1, Fireplace
Interior area
- Total structure area: 1,660
- Total interior livable area: 1,660 sqft
Property
Parking
- Parking features: None
Features
- Levels: One and One Half
- Stories: 1
- Entry location: Main
- Patio & porch: Ceiling Fan(s), Dbl Pane/Storm Window, Dining Room, Fireplace, French Doors
Lot
- Size: 3,558 Square Feet
- Features: Curbs, Paved, Sidewalk, Deck, Fenced-Partially, Gas Available, Shop
- Topography: Level
- Residential vegetation: Fruit Trees, Garden Space
Details
- Parcel number: 1025049071
- Special conditions: Standard
Construction
Type & style
- Home type: SingleFamily
- Architectural style: 1 1/2 Stry w/Bsmt
- Property subtype: Single Family Residence
Materials
- Cement/Concrete
- Foundation: Poured Concrete
- Roof: Composition
Condition
- Year built: 1928
Utilities & green energy
- Electric: Company: Seattle City Light
- Sewer: Sewer Connected, Company: City of Seattle
- Water: Public, Company: City of Seattle
Community & HOA
Community
- Subdivision: Bryant
Location
- Region: Seattle
Financial & listing details
- Price per square foot: $633/sqft
- Tax assessed value: $1,053,000
- Annual tax amount: $9,087
- Date on market: 9/30/2026
- Listing terms: Conventional
- Inclusions: Dishwasher(s), Dryer(s), Garbage Disposal, Microwave(s), Refrigerator(s), Stove(s)/Range(s), Washer(s)
Estimated market value
$1,020,100
$969,000 - $1.07M
$3,855/mo
Price history
| Date | Event | Price |
|---|---|---|
| 9/30/2026 | Listed for sale | $1,049,950+150%$633/sqft |
Source:  NWMLS as distributed by MLS GRID #2589195 Report a problem NWMLS as distributed by MLS GRID #2589195 Report a problem | ||
| 8/18/2026 | Listing removed | $4,200$3/sqft |
Source: Zillow Rentals Report a problem | ||
| 5/6/2026 | Listed for rent | $4,200+9.1%$3/sqft |
Source: Zillow Rentals Report a problem | ||
| 7/31/2023 | Listing removed | -- |
Source: Zillow Rentals Report a problem | ||
| 5/17/2023 | Price change | $3,850-3.8%$2/sqft |
Source: Zillow Rentals Report a problem | ||
| 4/17/2023 | Listed for rent | $4,000$2/sqft |
Source: Zillow Rentals Report a problem | ||
| 5/12/2005 | Sold | $420,000+48.1%$253/sqft |
Source: NWMLS as distributed by MLS GRID #25040395 Report a problem | ||
| 1/14/2000 | Sold | $283,500+67.3%$171/sqft |
Source: Public Record Report a problem | ||
| 6/23/1995 | Sold | $169,500$102/sqft |
Source: Public Record Report a problem | ||
Public tax history
| Year | Property taxes | Tax assessment |
|---|---|---|
| 2025 | $11,056 +21.7% | $1,053,000 +14% |
| 2024 | $9,087 +16% | $924,000 +14.8% |
| 2023 | $7,831 -4.2% | $805,000 -14.7% |
| 2022 | $8,176 +6.8% | $944,000 +16.3% |
| 2021 | $7,653 +5.4% | $812,000 +11.2% |
| 2020 | $7,260 -1.8% | $730,000 -3.2% |
| 2019 | $7,390 +9.6% | $754,000 -1.6% |
| 2018 | $6,745 -4.9% | $766,000 +9% |
| 2017 | $7,091 +31.8% | $703,000 +11.8% |
| 2016 | $5,381 | $629,000 +9.6% |
| 2015 | $5,381 | $574,000 +4.2% |
| 2014 | $5,381 | $551,000 +17.2% |
| 2013 | $5,381 | $470,000 +9.3% |
| 2012 | -- | $430,000 |
| 2011 | -- | $430,000 +12% |
| 2010 | -- | $384,000 |
| 2009 | -- | $384,000 -0.5% |
| 2007 | -- | $386,000 +5.5% |
| 2006 | -- | $366,000 +8.3% |
| 2005 | -- | $338,000 +34.7% |
| 2001 | $2,979 +10% | $251,000 +16.2% |
| 2000 | $2,707 | $216,000 |
Find assessor info on the county website
Monthly payment
Est. payment
Payment breakdown
Explore the cost of this home by adjusting the details. Changes won't be saved.Climate risks
Neighborhood: Bryant
Similar homes
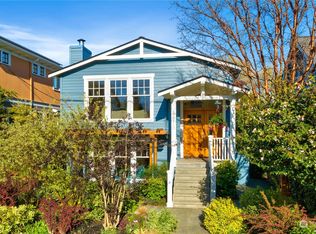
- $949,5003 bd2 ba2k sqft5531 28th Avenue NE, Seattle, WA 98105Active
 MLS ID #2594716, Bryce Buri. NWMLS as distributed by MLS GRID
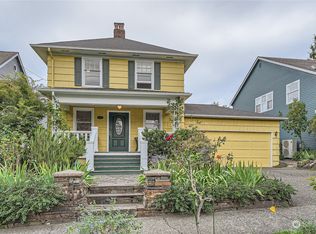
 - $1,199,0004 bd3 ba1.8k sqftInterlake Add, Seattle, WA 98105Active
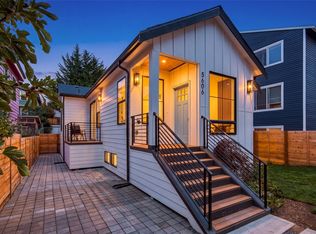 MLS ID #2595048, Jacob Friedman. NWMLS as distributed by MLS GRID
 - $980,0004 bd3 ba1.8k sqft2732 NE 54th Street, Seattle, WA 98105Active
 MLS ID #2584723, Janie Duckett. NWMLS as distributed by MLS GRID
 - $999,9507 bd4 ba2.1k sqft5016 5018 9th Avenue NE, Seattle, WA 98105Active
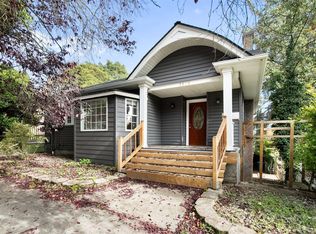 MLS ID #2591709, Earnest Watts. NWMLS as distributed by MLS GRID
