On a quiet street between serene Ravenna-Cowen Park & the bustling U-District sits this charming 4 bed 2 bath home, featuring a rare additional 1 bed 1 bath townhome-style ADU tucked behind the main residence. With no interior connection and entry from the back patio, you get ultimate privacy & zero noise transfer. The ADU is currently rented to a great tenant for $1,695/mo, making this a flexible HouseHack or multigenerational living opportunity right out of the gate! Walk through the elevated front porch into an open floorplan great room with light & bright living/dining areas & a large kitchen featuring a peninsula breakfast bar, gas range, quartz counters, & matte stainless appliances. Two large bedrooms & a bath round out the upstairs. Downstairs offers 2 more bedrooms, a bathroom, laundry, & a bonus family room. The main home is vacant & ready to move in and owner occupy, or rent out. Enjoy peace of mind with major updates completed in the last 9 years, including a relined sewer, new roof, furnace, water heater, appliances, flooring & drainage. Located in an A+ neighborhood zoned for the newly renovated Lincoln High (10/10 on Great Schools!). A true Walkers Paradise (98 Walk Score), you are just steps from the U-District Light Rail, UW, U-Village, the Burke-Gilman Trail, & local staples like Portage Bay Cafe. Don’t miss this one!
Active
Listed by: COMPASS • Michael Haas • 408-439-7873
$999,500
5521 Brooklyn Avenue NE, Seattle, WA 98105
6beds
2,300sqft
Single Family Residence
Built in 1906
3,314 Square Feet Lot
$965,800 Zestimate®
$435/sqft
$-- HOA
What's special
Large kitchenPeninsula breakfast barQuiet streetMatte stainless appliancesElevated front porchGas rangeQuartz counters
- --
- on Zillow
- 515
- views
- 33
- saves
Zillow last checked:
Listing updated:
Listed by:
Michael Haas 408-439-7873 Michael.Haas@compass.com,
COMPASS
Source: NWMLS as distributed by MLS GRID,MLS#: 2586514
Facts & features
Interior
Bedrooms & bathrooms
- Bedrooms: 6
- Bathrooms: 4
- Full bathrooms: 2
- 3/4 bathrooms: 2
- Main level bathrooms: 2
- Main level bedrooms: 3
Bedroom
- Level: Main
Bedroom
- Level: Main
Bedroom
- Level: Lower
Bedroom
- Level: Lower
Bedroom
- Level: Main
Bathroom full
- Level: Main
Bathroom three quarter
- Level: Main
Bathroom three quarter
- Level: Lower
Other
- Level: Lower
Dining room
- Level: Main
Family room
- Level: Lower
Kitchen with eating space
- Level: Main
Living room
- Level: Main
Utility room
- Level: Main
Utility room
- Level: Lower
Heating
- Forced Air, Natural Gas
Cooling
- None
Appliances
- Included: Dishwasher, Dryer, Microwave, Refrigerator, Stove(s)/Range(s), Washer, Dishwasher(s), Dryer(s), Microwave(s), Refrigerator(s), Washer(s), Water Heater: Gas, Water Heater Location: Basement
Features
- Dining Room
- Flooring: Engineered Hardwood, Carpet
- Windows: Dbl Pane/Storm Window
- Basement: Partially Finished
- Has fireplace: No
Interior area
- Total structure area: 2,300
- Total interior livable area: 2,300 sqft
Property
Parking
- Total spaces: 2
- Parking features: Off Street
- Uncovered spaces: 2
Features
- Levels: Two
- Stories: 2
- Patio & porch: Second Kitchen, Dbl Pane/Storm Window, Dining Room, Walk-In Closet(s), Water Heater
- Has view: Yes
- View description: Territorial
Lot
- Size: 3,314 Square Feet
- Features: Curbs, Paved, Sidewalk, Cable TV, Deck, Fenced-Partially, Gas Available, High Speed Internet, Shop
- Topography: Level
- Residential vegetation: Garden Space
Details
- Additional structures: ADU Beds: 1, ADU Baths: 1
- Parcel number: 8714600190
- Special conditions: Standard
Construction
Type & style
- Home type: SingleFamily
- Architectural style: Craftsman,2 Stories w/Bsmnt
- Property subtype: Single Family Residence
Materials
- Wood Siding
- Foundation: Poured Concrete
- Roof: Composition
Condition
- Very Good
- Year built: 1906
- Major remodel year: 1999
Utilities & green energy
- Electric: Company: SCL
- Sewer: Available, Company: SPU
- Water: Public, Company: SPU
- Utilities for property: #a: Xfinity ; #b Quantum
Community & HOA
Community
- Subdivision: University District
Location
- Region: Seattle
Financial & listing details
- Price per square foot: $435/sqft
- Tax assessed value: $1,043,000
- Annual tax amount: $10,825
- Date on market: 9/30/2026
- Listing terms: Conventional
- Inclusions: Dishwasher(s), Dryer(s), Microwave(s), Refrigerator(s), Stove(s)/Range(s), Washer(s)
- Total actual rent: 5600
Estimated market value
$965,800
$918,000 - $1.01M
$5,186/mo
Price history
| Date | Event | Price |
|---|---|---|
| 10/14/2026 | Listed for sale | $999,500+11.1%$435/sqft |
Source:  NWMLS as distributed by MLS GRID #2586514 Report a problem | ||
| 10/16/2025 | Listing removed | $3,550$2/sqft |
Source: Zillow Rentals Report a problem | ||
| 10/1/2025 | Price change | $3,550-1.3%$2/sqft |
Source: Zillow Rentals Report a problem | ||
| 9/22/2025 | Price change | $3,595-2.7%$2/sqft |
Source: Zillow Rentals Report a problem | ||
| 9/17/2025 | Price change | $3,695-2.6%$2/sqft |
Source: Zillow Rentals Report a problem | ||
| 9/10/2025 | Price change | $3,795-5%$2/sqft |
Source: Zillow Rentals Report a problem | ||
| 9/2/2025 | Price change | $3,995-2.4%$2/sqft |
Source: Zillow Rentals Report a problem | ||
| 8/26/2025 | Price change | $4,095-2.4%$2/sqft |
Source: Zillow Rentals Report a problem | ||
| 8/12/2025 | Price change | $4,195-4.6%$2/sqft |
Source: Zillow Rentals Report a problem | ||
| 8/5/2025 | Price change | $4,395-12.1%$2/sqft |
Source: Zillow Rentals Report a problem | ||
| 7/30/2025 | Listed for rent | $5,000-3.8%$2/sqft |
Source: Zillow Rentals Report a problem | ||
| 7/21/2025 | Listing removed | $5,195$2/sqft |
Source: Zillow Rentals Report a problem | ||
| 7/19/2025 | Listed for rent | $5,195+30%$2/sqft |
Source: Zillow Rentals Report a problem | ||
| 7/14/2023 | Listing removed | -- |
Source: Zillow Rentals Report a problem | ||
| 6/22/2023 | Price change | $3,997-7%$2/sqft |
Source: Zillow Rentals Report a problem | ||
| 5/15/2023 | Price change | $4,297-8.6%$2/sqft |
Source: Zillow Rentals Report a problem | ||
| 4/27/2023 | Listed for rent | $4,700+17.6%$2/sqft |
Source: Zillow Rentals Report a problem | ||
| 5/24/2022 | Listing removed | -- |
Source: Zillow Rental Manager Report a problem | ||
| 5/10/2022 | Listed for rent | $3,997-8.1%$2/sqft |
Source: Zillow Rental Manager Report a problem | ||
| 4/23/2022 | Listing removed | -- |
Source: Zillow Rental Manager Report a problem | ||
| 4/17/2022 | Listed for rent | $4,350$2/sqft |
Source: Zillow Rental Manager Report a problem | ||
| 10/16/2020 | Sold | $900,000+0.1%$391/sqft |
Source: NWMLS as distributed by MLS GRID #1641983 Report a problem | ||
| 9/18/2020 | Pending sale | $899,000$391/sqft |
Source: Marketplace Sotheby's Intl Rty #1641983 Report a problem | ||
| 9/10/2020 | Price change | $899,000-3.3%$391/sqft |
Source: Marketplace Sotheby's Intl Rty #1641983 Report a problem | ||
| 8/18/2020 | Listed for sale | $930,000+463.6%$404/sqft |
Source: Marketplace Sotheby's Intl Rty #1641983 Report a problem | ||
| 11/30/1995 | Sold | $165,000$72/sqft |
Source: Public Record Report a problem | ||
Public tax history
| Year | Property taxes | Tax assessment |
|---|---|---|
| 2025 | $10,825 +18.4% | $1,043,000 +10.5% |
| 2024 | $9,146 +9.6% | $944,000 +9.5% |
| 2023 | $8,347 -4.2% | $862,000 -14.7% |
| 2022 | $8,712 +3.2% | $1,010,000 +12.1% |
| 2021 | $8,439 +5.4% | $901,000 +11.2% |
| 2020 | $8,005 +3.4% | $810,000 +2.3% |
| 2019 | $7,741 +5% | $792,000 -5.9% |
| 2018 | $7,374 -4.9% | $842,000 +9.1% |
| 2017 | $7,751 +39.7% | $772,000 +11.7% |
| 2016 | $5,548 | $691,000 +9.5% |
| 2015 | $5,548 | $631,000 +10.9% |
| 2014 | $5,548 | $569,000 +17.3% |
| 2013 | $5,548 | $485,000 +9.5% |
| 2012 | -- | $443,000 |
| 2011 | -- | $443,000 -3.9% |
| 2010 | -- | $461,000 |
| 2009 | -- | $461,000 +34.8% |
| 2007 | -- | $342,000 +6.2% |
| 2006 | -- | $322,000 +14.2% |
| 2005 | -- | $282,000 +33% |
| 2001 | $2,532 +12.2% | $212,000 +18.4% |
| 2000 | $2,257 | $179,000 |
Find assessor info on the county website
Monthly payment
Est. payment
Payment breakdown
Explore the cost of this home by adjusting the details. Changes won't be saved.Climate risks
Neighborhood: University District
Nearby schools
Schools provided by the listing agent
- Elementary: Green Lake
- Middle: Hamilton Mid
- High: Lincoln High
Source: NWMLS as distributed by MLS GRID. This data may not be complete. We recommend contacting the local school district to confirm school assignments for this home.
Similar homes
- $1,080,0004 bd3 ba1.8k sqftInterlake Add, Seattle, WA 98105Active
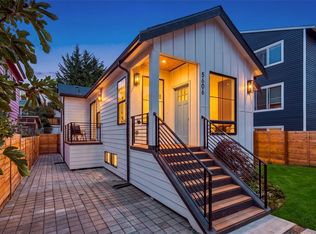 MLS ID #2605111, Jacob Friedman. NWMLS as distributed by MLS GRID
- $997,9504 bd2 ba1.6k sqft4814 36th Avenue NE, Seattle, WA 98105Active
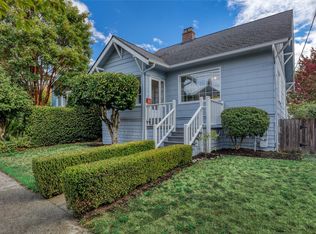 MLS ID #2605348, Chet A. Crile. NWMLS as distributed by MLS GRID
- $950,0006 bd3 ba2.8k sqft328 NE 52nd Street, Seattle, WA 98105Active
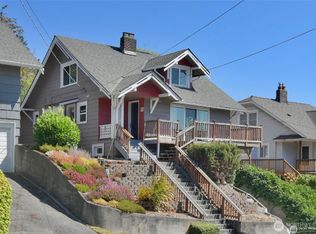 MLS ID #2581675, Victor Tjok. NWMLS as distributed by MLS GRID
- $999,9507 bd4 ba2.1k sqft5016 5018 9th Avenue NE, Seattle, WA 98105Active
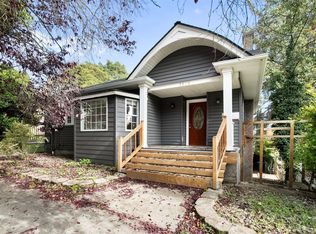 MLS ID #2591709, Earnest Watts. NWMLS as distributed by MLS GRID
