Live beautifully. Let the other two dwellings help pay for it. This extensively renovated University District property combines a refined Craftsman residence with a basement ADU and a detached DADU, offering three complete dwellings with separate entrances, their own kitchens, living areas, and washer and dryers. The main residence features 3 bedrooms and 2.75 baths, generous living space, and a beautifully finished kitchen with designer cabinetry, premium countertops, and stainless steel appliances. The basement ADU offers 2 bedrooms and 1 bath, while the detached DADU provides another 2 bedrooms and 1 bath in a private, standalone setting. Each dwelling allows its occupants to enjoy their own daily routines, making the property compelling for multigenerational living, extended guests, or an owner seeking rental income. Quality finishes carry throughout, complemented by extensive updates to the roof, siding, windows, plumbing, and electrical systems. Air conditioning in the main residence, ADU and DADU, fenced grounds, electric gated access, and off-street parking complete the package. Close to UW, parks, transit, hospitals, and Seattle employment centers, this property connects distinctive living with practical opportunity. Occupy the dwelling that suits you and rent the other two, or bring multiple household together while preserving privacy. Floor plans, loan examples, and projected income figures are available in the property package.
Active
Listed by: John L. Scott, Inc. • Bradley Hanson • 425-577-3739
$2,275,000
5520 Brooklyn Avenue NE, Seattle, WA 98105
9beds
4,150sqft
Single Family Residence
Built in 1918
4,120 Square Feet Lot
$2,142,800 Zestimate®
$548/sqft
$-- HOA
What's special
Off-street parkingBeautifully finished kitchenGenerous living spaceFenced groundsElectric gated accessStainless steel appliancesDesigner cabinetry
- --
- on Zillow
- 200
- views
- 18
- saves
Likely to sell faster than
Zillow last checked:
Listing updated:
Listed by:
Bradley Hanson 425-577-3739 bradley@bradleyhansongroup.com,
John L. Scott, Inc.
Source: NWMLS as distributed by MLS GRID,MLS#: 2592022
Facts & features
Interior
Bedrooms & bathrooms
- Bedrooms: 9
- Bathrooms: 6
- Full bathrooms: 5
- 3/4 bathrooms: 1
- Main level bathrooms: 2
- Main level bedrooms: 1
Primary bedroom
- Level: Main
Bedroom
- Level: Second
Bedroom
- Level: Second
Bedroom
- Level: Lower
Bedroom
- Level: Lower
Bedroom
- Level: Garage
Bedroom
- Level: Garage
Bathroom full
- Level: Lower
Bathroom full
- Level: Main
Bathroom full
- Level: Main
Bathroom full
- Level: Garage
Bathroom three quarter
- Level: Second
Other
- Level: Main
Dining room
- Level: Main
Entry hall
- Level: Main
Kitchen with eating space
- Level: Main
Living room
- Level: Main
Rec room
- Level: Lower
Utility room
- Level: Main
Heating
- Fireplace, 90%+ High Efficiency, Ductless, Wall Furnace, Electric
Cooling
- 90%+ High Efficiency, Ductless
Appliances
- Included: Dishwasher, Disposal, Microwave, Refrigerator, Stove(s)/Range(s), Dishwasher(s), Garbage Disposal, Microwave(s), Refrigerator(s), Water Heater: Tank, Water Heater Location: Basement
Features
- Bath Off Primary, Dining Room, High Tech Cabling
- Flooring: Ceramic Tile, Vinyl Plank, Carpet
- Windows: Dbl Pane/Storm Window
- Basement: Finished
- Number of fireplaces: 2
- Fireplace features: Electric, Lower Level: 1, Main Level: 1, Fireplace
Interior area
- Total structure area: 4,150
- Total interior livable area: 4,150 sqft
Video & virtual tour
Property
Parking
- Total spaces: 2
- Parking features: Driveway, Off Street
- Uncovered spaces: 2
Features
- Levels: Two
- Stories: 2
- Entry location: Main
- Patio & porch: Second Kitchen, Bath Off Primary, Dbl Pane/Storm Window, Dining Room, Fireplace, High Tech Cabling, Walk-In Closet(s), Water Heater
- Has view: Yes
- View description: Territorial
Lot
- Size: 4,120 Square Feet
- Dimensions: 40 x 103 x 40 x 103
- Features: Curbs, Paved, Sidewalk, Cable TV, Fenced-Fully, Gas Available, Green House, High Speed Internet, Patio
- Topography: Level,Partial Slope
Details
- Additional structures: ADU Beds: 2, ADU Baths: 1
- Parcel number: 8714600130
- Zoning: NR3
- Zoning description: Jurisdiction: City
- Special conditions: Standard
Construction
Type & style
- Home type: SingleFamily
- Architectural style: Craftsman,2 Stories w/Bsmnt
- Property subtype: Single Family Residence
Materials
- Cement Planked, Wood Products, Cement Plank
- Foundation: Poured Concrete
- Roof: Composition
Condition
- Very Good
- Year built: 1918
- Major remodel year: 2026
Utilities & green energy
- Electric: Company: PSE
- Sewer: Sewer Connected, Company: SPU
- Water: Public, Company: SPU
- Utilities for property: Xfinity, Xfinity
Community & HOA
Community
- Subdivision: University District
Location
- Region: Seattle
Financial & listing details
- Price per square foot: $548/sqft
- Tax assessed value: $978,000
- Annual tax amount: $10,313
- Date on market: 10/8/2026
- Listing terms: Conventional,FHA,VA Loan
- Inclusions: Dishwasher(s), Garbage Disposal, Microwave(s), Refrigerator(s), Stove(s)/Range(s)
Estimated market value
$2,142,800
$2.04M - $2.25M
$4,863/mo
Price history
| Date | Event | Price |
|---|---|---|
| 10/8/2026 | Listed for sale | $2,275,000+182.6%$548/sqft |
Source:  NWMLS as distributed by MLS GRID #2592022 Report a problem NWMLS as distributed by MLS GRID #2592022 Report a problem | ||
| 3/10/2021 | Sold | $805,000$194/sqft |
Source: NWMLS as distributed by MLS GRID #1742035 Report a problem | ||
Public tax history
| Year | Property taxes | Tax assessment |
|---|---|---|
| 2025 | $10,313 +14.7% | $978,000 +7% |
| 2024 | $8,995 +14.7% | $914,000 +13.4% |
| 2023 | $7,840 -4.2% | $806,000 -14.7% |
| 2022 | $8,184 +3.3% | $945,000 +12.1% |
| 2021 | $7,927 +5.4% | $843,000 +11.2% |
| 2020 | $7,520 +3.4% | $758,000 +2.3% |
| 2019 | $7,270 +4.5% | $741,000 -6.4% |
| 2018 | $6,960 -4.9% | $792,000 +8.9% |
| 2017 | $7,320 +35.6% | $727,000 +11.7% |
| 2016 | $5,399 | $651,000 +9.6% |
| 2015 | $5,399 | $594,000 +7.4% |
| 2014 | $5,399 | $553,000 +17.4% |
| 2013 | $5,399 | $471,000 +9.3% |
| 2012 | -- | $431,000 |
| 2011 | -- | $431,000 -4% |
| 2010 | -- | $449,000 |
| 2009 | -- | $449,000 +9.8% |
| 2007 | -- | $409,000 +6.2% |
| 2006 | -- | $385,000 +8.1% |
| 2005 | -- | $356,000 +66.4% |
| 2001 | $2,555 +12.6% | $214,000 +18.9% |
| 2000 | $2,269 | $180,000 |
Find assessor info on the county website
Monthly payment
Est. payment
Payment breakdown
Explore the cost of this home by adjusting the details. Changes won't be saved.Climate risks
Neighborhood: University District
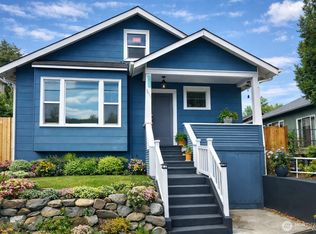
- $999,5006 bd4 ba2.3k sqft5521 Brooklyn Ave NE, Seattle, WA 98105For Sale

- $1,070,0006 bd2 ba2.2k sqft5611 Brooklyn Ave NE, Seattle, WA 98105Sold
- $650,0002 bd2 ba1k sqft5611 University Way NE UNIT 300C, Seattle, WA 98105Sold
- $630,0002 bd2 ba1k sqft5611 University Way NE UNIT 200-B, Seattle, WA 98105For Sale
Similar homes
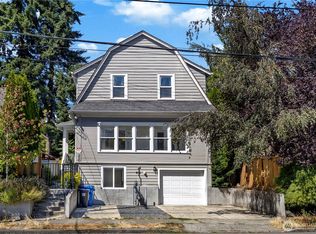
- $1,349,0008 bd4 ba3.3k sqftWoods South Div Of Green Lake Add, Seattle, WA 98105Active
 MLS ID #2579722, D Daniel Phelps. NWMLS as distributed by MLS GRID
 - $1,399,0008 bd7 ba3.5k sqft400 NE 50th Street, Seattle, WA 98105Active
 MLS ID #2531769, Michael Connachan. NWMLS as distributed by MLS GRID
 - $2,339,8006 bd5 ba3.3k sqft3032 NE Blakeley Street, Seattle, WA 98105Active
 MLS ID #2553338, Christopher Scott. NWMLS as distributed by MLS GRID
 - $2,350,0008 bd8 ba5k sqftSunset Add, Seattle, WA 98199Active
 MLS ID #2588671, Russell Katz. NWMLS as distributed by MLS GRID
