BANG of an opportunity in the heart of Seattle offering exceptional flexibility for an owner-occupant, traditional household, or investor seeking strong rent-by-the-bedroom potential near the University of Washington. This extensively updated 9-bedroom, 4-bath home provides generous living space, multiple gathering areas, and a layout well suited for shared living while still functioning beautifully as a traditional residence. Ideally positioned between the University District, Green Lake, and Wallingford, the property is just minutes from UW, neighborhood restaurants, cafés, parks, transit, and some of Seattle’s most desirable urban amenities. For an owner-occupant, it offers the opportunity to live in a central Seattle location while potentially generating meaningful rental income from additional bedrooms. Investors will appreciate the proximity to UW and the demand for quality housing in this location. Recent improvements have been completed with permits and City of Seattle approval, providing buyers with the confidence of knowing the work was completed legally and documented. A unique combination of space, location, income potential, and versatility in the middle of the city.
Active
Listed by: Aris360 • D Daniel Phelps
$1,395,000
250 NE 50th Street, Seattle, WA 98105
8beds
3,300sqft
Single Family Residence
Built in 1924
4,159 Square Feet Lot
$1,353,700 Zestimate®
$423/sqft
$-- HOA
What's special
Generous living spaceMultiple gathering areas
- --
- on Zillow
- 406
- views
- 19
- saves
Zillow last checked:
Listing updated:
Listed by:
D Daniel Phelps,
Aris360
Source: NWMLS as distributed by MLS GRID,MLS#: 2579722
Facts & features
Interior
Bedrooms & bathrooms
- Bedrooms: 8
- Bathrooms: 4
- Full bathrooms: 4
- Main level bathrooms: 1
- Main level bedrooms: 1
Bedroom
- Level: Lower
Bedroom
- Level: Main
Bedroom
- Level: Second
Bedroom
- Level: Second
Bedroom
- Level: Second
Bedroom
- Level: Second
Bedroom
- Level: Second
Bedroom
- Level: Second
Bathroom full
- Level: Lower
Bathroom full
- Level: Main
Bathroom full
- Level: Second
Bathroom full
- Level: Second
Bonus room
- Level: Main
Den office
- Level: Lower
Dining room
- Level: Main
Entry hall
- Level: Main
Entry hall
- Level: Lower
Kitchen with eating space
- Level: Lower
Kitchen with eating space
- Level: Main
Living room
- Level: Main
Utility room
- Level: Second
Heating
- Wall Furnace, Electric, Natural Gas
Cooling
- 90%+ High Efficiency, Radiant
Appliances
- Included: Dishwasher, Dryer, Microwave, Refrigerator, Stove(s)/Range(s), Washer, Dishwasher(s), Dryer(s), Microwave(s), Refrigerator(s), Washer(s)
Features
- Flooring: Ceramic Tile, Engineered Hardwood
- Basement: Daylight,Finished
- Has fireplace: No
Interior area
- Total structure area: 3,300
- Total interior livable area: 3,300 sqft
Property
Parking
- Total spaces: 3
- Parking features: Attached Garage
- Has attached garage: Yes
- Covered spaces: 1
- Uncovered spaces: 2
Features
- Levels: Two
- Stories: 2
- Entry location: Lower,Main
- Has view: Yes
- View description: City
Lot
- Size: 4,159 Square Feet
- Dimensions: 40 x 104
- Features: Curbs, Paved, Sidewalk
- Residential vegetation: Garden Space
Details
- Parcel number: 9550204970
- Zoning: NR3
- Zoning description: Jurisdiction: City
- Special conditions: Standard
Construction
Type & style
- Home type: SingleFamily
- Architectural style: Colonial,2 Stories w/Bsmnt
- Property subtype: Single Family Residence
Materials
- Wood Siding
- Foundation: Poured Concrete
- Roof: Composition
Condition
- Updated/Remodeled
- Year built: 1924
- Major remodel year: 2023
Utilities & green energy
- Electric: Company: Seattle City Light
- Sewer: Available, Company: Seattle Public Utilities
- Water: Public, Company: Seattle Public Utilities
Community & HOA
Community
- Subdivision: Wallingford
Location
- Region: Seattle
Financial & listing details
- Price per square foot: $423/sqft
- Tax assessed value: $1,290,000
- Annual tax amount: $11,459
- Date on market: 9/11/2026
- Listing terms: Conventional,FHA,VA Loan
- Inclusions: Dishwasher(s), Dryer(s), Microwave(s), Refrigerator(s), Stove(s)/Range(s), Washer(s)
Estimated market value
$1,353,700
$1.29M - $1.42M
Not available
Price history
| Date | Event | Price |
|---|---|---|
| 9/11/2026 | Listed for sale | $1,395,000-6.7%$423/sqft |
Source:  NWMLS as distributed by MLS GRID #2579722 Report a problem NWMLS as distributed by MLS GRID #2579722 Report a problem | ||
| 10/17/2020 | Listing removed | $1,495,000$453/sqft |
Source: Real Property Associates #1629050 Report a problem | ||
| 7/12/2020 | Listed for sale | $1,495,000+147.1%$453/sqft |
Source: Real Property Associates #1629050 Report a problem | ||
| 3/28/2019 | Sold | $605,000-7.6%$183/sqft |
Source: Public Record Report a problem | ||
| 7/24/2014 | Listing removed | $655,000$198/sqft |
Source: Owner Report a problem | ||
| 7/22/2014 | Listed for sale | $655,000+336.7%$198/sqft |
Source: Owner Report a problem | ||
| 9/30/1989 | Sold | $150,000$45/sqft |
Source: Agent Provided Report a problem | ||
Public tax history
| Year | Property taxes | Tax assessment |
|---|---|---|
| 2025 | $13,405 +17% | $1,290,000 +9.1% |
| 2024 | $11,459 +6.2% | $1,182,000 +4.4% |
| 2023 | $10,791 +0.1% | $1,132,000 -10.5% |
| 2022 | $10,782 +6.7% | $1,265,000 +16.1% |
| 2021 | $10,107 +7.6% | $1,090,000 +13.7% |
| 2020 | $9,392 -3.2% | $959,000 -4.5% |
| 2019 | $9,698 +10.6% | $1,004,000 -0.6% |
| 2018 | $8,766 -0.7% | $1,010,000 +14.1% |
| 2017 | $8,831 +39% | $885,000 +10.1% |
| 2016 | $6,355 | $804,000 +10.1% |
| 2015 | $6,355 | $730,000 +11.3% |
| 2014 | $6,355 | $656,000 +13.9% |
| 2013 | $6,355 | $576,000 +42.6% |
| 2012 | -- | $404,000 |
| 2011 | -- | $404,000 +0.7% |
| 2010 | -- | $401,000 |
| 2009 | -- | $401,000 -8.2% |
| 2007 | -- | $437,000 +5% |
| 2006 | -- | $416,000 +7.2% |
| 2005 | -- | $388,000 +45.3% |
| 2001 | $3,162 +8.5% | $267,000 +14.6% |
| 2000 | $2,914 | $233,000 |
Find assessor info on the county website
Monthly payment
Est. payment
Payment breakdown
Explore the cost of this home by adjusting the details. Changes won't be saved.Climate risks
Neighborhood: Wallingford
Nearby schools
Schools provided by the listing agent
- Middle: Hamilton Mid
- High: Lincoln High
Source: NWMLS as distributed by MLS GRID. This data may not be complete. We recommend contacting the local school district to confirm school assignments for this home.
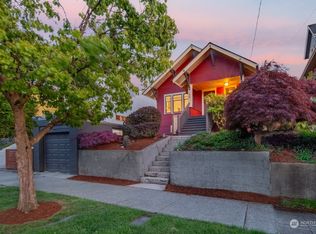

Similar homes
- $1,420,0005 bd4 ba2.7k sqft317 NE 58th Street, Seattle, WA 98105Active
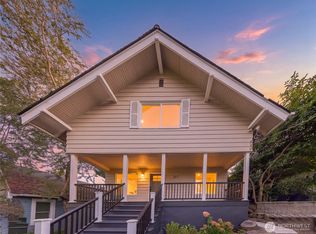 MLS ID #2589320, Wei Li. NWMLS as distributed by MLS GRID
 - $1,299,8005 bd3 ba3.1k sqft331 NE 53rd Street, Seattle, WA 98105Active
 MLS ID #2534042, Junli Liu. NWMLS as distributed by MLS GRID
 - $1,795,0005 bd4 ba3.3k sqft5260 16th Avenue NE, Seattle, WA 98105Active
 MLS ID #2591893, Paul Jackson. NWMLS as distributed by MLS GRID
 - $949,9505 bd2 ba2.6k sqft256 NE 50th Street, Seattle, WA 98105Active
 MLS ID #2590665, Jerry A. Grayson. NWMLS as distributed by MLS GRID
