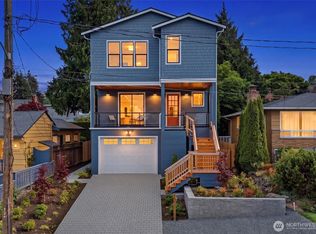
One block from Magnolia Playfield & two from the Village, this renovated 1939 Craftsman pairs a 4BR/4BA main residence with a 2024 custom-built 2BR/2BA Guest House. Two front doors, two attached garages, one quiet green corner of Seattle. Main home runs roughly 3,000 sq ft across 4 bedrooms & 4 baths. Craftsman character carries through light filled living spaces & 2 covered porch balconies looking out over the treetops of inner Magnolia. There is room to spread out: a home office, a kitchen built around a commercial-grade gas range, & a finished lower level with its own exterior entry, a rec room for the loud hours & a dedicated wine room. Primary Suite is a retreat unto itself, with dual closets, a spa-inspired 5-piece bath remodeled in 2022, & a SW-facing deck that holds the long NW evening light. The systems are done. A heat pump went in during 2022, so the house stays cool through August heat & filtered when the smoke rolls in. New sewer line in 2021, new roof and hot water tank in 2025, garage wired for EV charging. Pre-inspected. The unglamorous work is behind you. Then there is the back house. Purpose-built in 2024, roughly 1,000 sq ft, 2 bedrooms, 2 baths, its own attached garage & pad off the alley. Rental ready from day one. Fill it how you see fit. The yard is a block away & the city mows it. Magnolia Playfield sits at the end of the street, coffee & dinner are 2 blocks & Discovery Park is mere minutes out. Two beautiful homes. One exceptional Magnolia property!
Active
Listed by: Windermere RE Magnolia • Russell Katz
$2,350,000
2536 31st Avenue W, Seattle, WA 98199
8beds
5,060sqft
Single Family Residence
Built in 1939
5,248 Square Feet Lot
$2,239,300 Zestimate®
$464/sqft
$-- HOA
What's special
Home officeTwo attached garagesRec roomDedicated wine roomLight filled living spaces
- --
- on Zillow
- 440
- views
- 50
- saves
Zillow last checked:
Listing updated:
Listed by:
Russell Katz,
Windermere RE Magnolia
Source: NWMLS as distributed by MLS GRID,MLS#: 2588671
Facts & features
Interior
Bedrooms & bathrooms
- Bedrooms: 8
- Bathrooms: 8
- Full bathrooms: 4
- 3/4 bathrooms: 4
- Main level bathrooms: 2
- Main level bedrooms: 1
Primary bedroom
- Level: Second
Bedroom
- Level: Second
Bedroom
- Level: Second
Bedroom
- Level: Lower
Bedroom
- Level: Second
Bedroom
- Level: Main
Bathroom full
- Level: Second
Bathroom full
- Level: Second
Bathroom three quarter
- Level: Main
Bathroom three quarter
- Level: Lower
Bathroom three quarter
- Level: Second
Bathroom three quarter
- Level: Main
Den office
- Level: Main
Dining room
- Level: Main
Entry hall
- Level: Main
Family room
- Level: Main
Kitchen with eating space
- Level: Main
Living room
- Level: Main
Rec room
- Level: Lower
Utility room
- Level: Second
Heating
- Fireplace, 90%+ High Efficiency, Ductless, Forced Air, Heat Pump, Electric, Natural Gas
Cooling
- 90%+ High Efficiency, Ductless, Forced Air, Heat Pump
Appliances
- Included: Dishwasher, Disposal, Double Oven, Dryer, Microwave, Refrigerator, Stove(s)/Range(s), Washer, Dishwasher(s), Dryer(s), Garbage Disposal, Microwave(s), Refrigerator(s), Washer(s), Water Heater: Gas, Water Heater Location: Lower Level
Features
- Bath Off Primary, Central Vacuum, Dining Room, High Tech Cabling
- Flooring: Ceramic Tile, Hardwood, See Remarks, Carpet
- Doors: French Doors
- Windows: Dbl Pane/Storm Window
- Basement: Daylight,Finished
- Number of fireplaces: 2
- Fireplace features: Gas, Main Level: 2, Fireplace
Interior area
- Total structure area: 4,060
- Total interior livable area: 5,060 sqft
Video & virtual tour
Property
Parking
- Total spaces: 4
- Parking features: Attached Garage
- Has attached garage: Yes
- Covered spaces: 2
- Uncovered spaces: 2
Features
- Levels: Two
- Stories: 2
- Entry location: Main
- Patio & porch: Second Kitchen, Bath Off Primary, Built-In Vacuum, Dbl Pane/Storm Window, Dining Room, Fireplace, French Doors, High Tech Cabling, Security System, Vaulted Ceiling(s), Walk-In Closet(s), Water Heater, Wine Cellar
- Has view: Yes
- View description: Partial, See Remarks, Territorial
Lot
- Size: 5,248 Square Feet
- Dimensions: 42 x 124
- Features: Curbs, Open Lot, Paved, Secluded, Sidewalk, Cable TV, Deck, Electric Car Charging, Fenced-Partially, Gas Available, High Speed Internet, Outbuildings, Patio, Rooftop Deck
- Topography: Level
- Residential vegetation: Garden Space
Details
- Additional structures: ADU Beds: 2, ADU Baths: 2
- Parcel number: 8127700376
- Zoning: NR3
- Zoning description: Jurisdiction: City
- Special conditions: Standard
Construction
Type & style
- Home type: SingleFamily
- Architectural style: Craftsman,2 Stories w/Bsmnt
- Property subtype: Single Family Residence
Materials
- Wood Products
- Foundation: Poured Concrete
- Roof: Composition
Condition
- Very Good
- Year built: 1939
- Major remodel year: 1939
Utilities & green energy
- Electric: Company: Seattle City Light
- Sewer: Sewer Connected, Company: City of Seattle
- Water: Public, Company: City of Seattle
Community & HOA
Community
- Security: Security System
- Subdivision: Magnolia
Location
- Region: Seattle
Financial & listing details
- Price per square foot: $464/sqft
- Tax assessed value: $1,543,000
- Annual tax amount: $14,548
- Date on market: 9/30/2026
- Listing terms: Conventional,FHA,VA Loan
- Inclusions: Dishwasher(s), Double Oven, Dryer(s), Garbage Disposal, Microwave(s), Refrigerator(s), Stove(s)/Range(s), Washer(s)
Estimated market value
$2,239,300
$2.13M - $2.35M
$4,325/mo
Price history
| Date | Event | Price |
|---|---|---|
| 9/30/2026 | Listed for sale | $2,350,000+41.1%$464/sqft |
Source:  NWMLS as distributed by MLS GRID #2588671 Report a problem NWMLS as distributed by MLS GRID #2588671 Report a problem | ||
| 2/9/2021 | Sold | $1,665,000+14.8%$329/sqft |
Source: NWMLS as distributed by MLS GRID #1714157 Report a problem | ||
| 1/13/2021 | Pending sale | $1,450,000$287/sqft |
Source: NWMLS as distributed by MLS GRID #1714157 Report a problem | ||
| 1/8/2021 | Listed for sale | $1,450,000+71.4%$287/sqft |
Source: Windermere Real Estate Co. #1714157 Report a problem | ||
| 6/20/2012 | Sold | $846,000-0.4%$167/sqft |
Source: NWMLS as distributed by MLS GRID #358193 Report a problem | ||
| 5/21/2012 | Listed for sale | $849,000+8.8%$168/sqft |
Source: Coldwell Banker Danforth #358193 Report a problem | ||
| 7/22/2004 | Sold | $780,000$154/sqft |
Source: NWMLS as distributed by MLS GRID #24077577 Report a problem | ||
Public tax history
| Year | Property taxes | Tax assessment |
|---|---|---|
| 2025 | $16,017 +10.1% | $1,543,000 +2.4% |
| 2024 | $14,548 +13.7% | $1,507,000 +13.1% |
| 2023 | $12,790 +2.7% | $1,332,000 -8.1% |
| 2022 | $12,453 +9.5% | $1,449,000 +19.4% |
| 2021 | $11,369 +4.8% | $1,214,000 +10.5% |
| 2020 | $10,850 -3.3% | $1,099,000 -4.8% |
| 2019 | $11,226 +15% | $1,154,000 +3.6% |
| 2018 | $9,761 +1.8% | $1,114,000 +17.1% |
| 2017 | $9,587 +45.6% | $951,000 +9.7% |
| 2016 | $6,586 | $867,000 +10.9% |
| 2015 | $6,586 | $782,000 +16.5% |
| 2014 | $6,586 | $671,000 +4% |
| 2013 | $6,586 | $645,000 +13.6% |
| 2012 | -- | $568,000 -13.9% |
| 2011 | -- | $660,000 -5.6% |
| 2010 | -- | $699,000 |
| 2009 | -- | $699,000 -1% |
| 2007 | -- | $706,000 +5.7% |
| 2006 | -- | $668,000 +8.4% |
| 2005 | -- | $616,000 +40.6% |
| 2001 | $5,119 +79.5% | $438,000 +92.1% |
| 2000 | $2,853 | $228,000 |
Find assessor info on the county website
Monthly payment
Est. payment
Payment breakdown
Explore the cost of this home by adjusting the details. Changes won't be saved.Climate risks
Neighborhood: Magnolia
Nearby schools
Schools provided by the listing agent
- Elementary: Catharine Blaine K-8
- Middle: Mc Clure Mid
- High: Ballard High
Source: NWMLS as distributed by MLS GRID. This data may not be complete. We recommend contacting the local school district to confirm school assignments for this home.
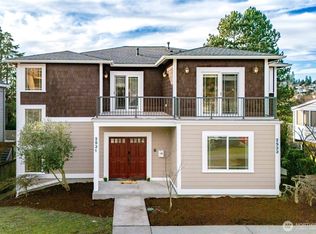
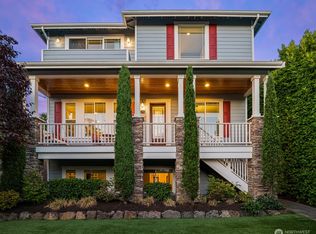
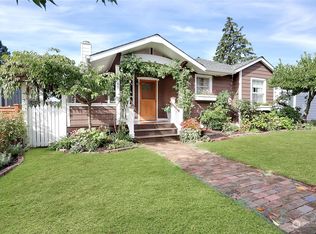
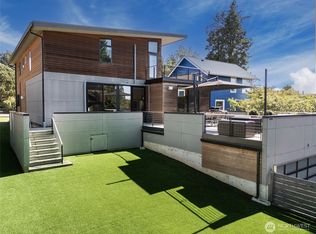
Similar homes
- $2,275,0009 bd6 ba4.1k sqft5520 Brooklyn Avenue NE, Seattle, WA 98105Active
 MLS ID #2592022, Bradley Hanson. NWMLS as distributed by MLS GRID
 - $2,373,9985 bd5 ba3.4k sqftQueen Anne Add, Seattle, WA 98199Active
 MLS ID #2581573, Russell Katz. NWMLS as distributed by MLS GRID
 - $2,421,5495 bd3 ba2.9k sqft916 18th Avenue W, Kirkland, WA 98033Active
 MLS ID #2593170, Clive Egdes. NWMLS as distributed by MLS GRID
 - $1,488,0007 bd4 ba2.6k sqftGarland's First Add, Seattle, WA 98103Active
 MLS ID #2593167, Shannon Campbell. NWMLS as distributed by MLS GRID
