Location, lifestyle, & future potential come together in this charming Bryant home, set toward the back of a 5,500 SF lot, just minutes from UW, & University Village. A generous, fully fenced front yard offers plenty of space to garden, play & enjoy the outdoors. The farmhouse-style covered front porch is made for lingering, with room for chairs to relax & sip your morning coffee. Inside, wood floors lead to a comfortable main level featuring a living room with wood-burning fireplace, dining space, updated kitchen & primary bedroom with an en-suite bathroom. French doors, off the kitchen, open to the back deck for outdoor dining & entertaining. Upstairs are 2 additional bedrooms & a charming 3/4 bath with a clawfoot tub. The finished lower level adds a 4th bedroom, walk-in closet, 3/4 bath, & flex space-office/media/guest room. (Upper & lower bedrooms are virtually staged.) Brand-new carpet, 2021 roof & newer sewer line add peace of mind. The home's placement on the lot offers intriguing possibilities for expansion, DADU or redevelopment-buyer to verify. Minutes to U Village, UW campus, Ravenna Park, neighborhood shops, dining & light rail.
Active
Listed by: Coldwell Banker Danforth • Janie Duckett • 206-972-0894
Price cut: $30.1K (10/26)
$949,950
2732 NE 54th Street, Seattle, WA 98105
4beds
1,830sqft
Single Family Residence
Built in 1921
5,501 Square Feet Lot
$955,500 Zestimate®
$519/sqft
$-- HOA
What's special
- --
- on Zillow
- 1,679
- views
- 199
- saves
Likely to sell faster than
Zillow last checked:
Listing updated:
Offers reviewed: Oct 06
Listed by:
Janie Duckett 206-972-0894 janieducketthomes@gmail.com,
Coldwell Banker Danforth,
William Duckett 206-730-4779,
Coldwell Banker Danforth
Source: NWMLS as distributed by MLS GRID,MLS#: 2584723
Facts & features
Interior
Bedrooms & bathrooms
- Bedrooms: 4
- Bathrooms: 3
- Full bathrooms: 2
- 3/4 bathrooms: 1
- Main level bathrooms: 1
- Main level bedrooms: 1
Primary bedroom
- Level: Main
Bedroom
- Level: Lower
Bathroom full
- Level: Main
Bathroom three quarter
- Level: Lower
Den office
- Level: Lower
Dining room
- Level: Main
Entry hall
- Level: Main
Kitchen with eating space
- Level: Main
Living room
- Level: Main
Utility room
- Level: Main
Heating
- Fireplace, Forced Air, Wall Furnace, Electric, Natural Gas
Cooling
- None
Appliances
- Included: Dishwasher, Disposal, Dryer, Microwave, Refrigerator, Stove(s)/Range(s), Washer, Dishwasher(s), Dryer(s), Garbage Disposal, Microwave(s), Refrigerator(s), Washer(s), Water Heater: electric, Water Heater Location: basement
Features
- Bath Off Primary, Dining Room
- Flooring: Bamboo/Cork, Hardwood, Vinyl, Carpet
- Doors: French Doors
- Windows: Triple Pane Windows
- Basement: Finished
- Number of fireplaces: 1
- Fireplace features: Wood Burning, Main Level: 1, Fireplace
Interior area
- Total structure area: 1,830
- Total interior livable area: 1,830 sqft
Property
Parking
- Parking features: None
Features
- Levels: One and One Half
- Stories: 1
- Entry location: Main
- Patio & porch: Bath Off Primary, Dining Room, Fireplace, French Doors, Hot Tub/Spa, Triple Pane Windows, Water Heater
- Has spa: Yes
- Spa features: Indoor
- Has view: Yes
- View description: Territorial
Lot
- Size: 5,501 Square Feet
- Features: Curbs, Paved, Sidewalk
- Topography: Level
Details
- Parcel number: 8091100065
- Special conditions: Standard
Construction
Type & style
- Home type: SingleFamily
- Architectural style: Craftsman,1 1/2 Stry w/Bsmt
- Property subtype: Single Family Residence
Materials
- Wood Products
- Foundation: Poured Concrete
- Roof: Composition
Condition
- Good
- Year built: 1921
- Major remodel year: 1921
Utilities & green energy
- Electric: Company: Seattle city lights
- Sewer: Sewer Connected, Company: SPU
- Water: Public, Company: Seattle Public Utilities
- Utilities for property: Xfinity, Xfinity
Community & HOA
Community
- Subdivision: Bryant
Location
- Region: Seattle
Financial & listing details
- Price per square foot: $519/sqft
- Tax assessed value: $1,160,000
- Annual tax amount: $10,852
- Offers reviewed: 10/06/2026
- Date on market: 9/24/2026
- Listing terms: Conventional,FHA,VA Loan
- Inclusions: Dishwasher(s), Dryer(s), Garbage Disposal, Microwave(s), Refrigerator(s), Stove(s)/Range(s), Washer(s)
Estimated market value
$955,500
$908,000 - $1.00M
$4,816/mo
Price history
| Date | Event | Price |
|---|---|---|
| 10/26/2026 | Price change | $949,950-3.1%$519/sqft |
Source:  NWMLS as distributed by MLS GRID #2584723 Report a problem | ||
| 10/1/2026 | Listed for sale | $980,000+2.1%$536/sqft |
Source: NWMLS as distributed by MLS GRID #2584723 Report a problem | ||
| 7/8/2021 | Sold | $960,000$525/sqft |
Source: NWMLS as distributed by MLS GRID #1768895 Report a problem | ||
| 6/15/2021 | Pending sale | $960,000$525/sqft |
Source: NWMLS as distributed by MLS GRID #1768895 Report a problem | ||
| 6/10/2021 | Listed for sale | $960,000+67%$525/sqft |
Source: NWMLS as distributed by MLS GRID #1768895 Report a problem | ||
| 9/3/2013 | Sold | $575,000+47.4%$314/sqft |
Source: NWMLS as distributed by MLS GRID #514529 Report a problem | ||
| 10/30/2009 | Sold | $390,000-9.3%$213/sqft |
Source: NWMLS as distributed by MLS GRID #29136105 Report a problem | ||
| 9/6/2009 | Price change | $429,950-10.4%$235/sqft |
Source: Asset Realty Group #29125431 Report a problem | ||
| 8/9/2009 | Listed for sale | $479,950+77.8%$262/sqft |
Source: Asset Realty Group #29125431 Report a problem | ||
| 6/19/1998 | Sold | $270,000+40.3%$148/sqft |
Source: Public Record Report a problem | ||
| 12/1/1995 | Sold | $192,450$105/sqft |
Source: Public Record Report a problem | ||
Public tax history
| Year | Property taxes | Tax assessment |
|---|---|---|
| 2025 | $12,319 +13.5% | $1,160,000 +5.9% |
| 2024 | $10,852 +15.8% | $1,095,000 +14.8% |
| 2023 | $9,368 -4.1% | $954,000 -14.7% |
| 2022 | $9,765 +6.9% | $1,118,000 +16.3% |
| 2021 | $9,135 +5.5% | $961,000 +11.2% |
| 2020 | $8,662 +0.6% | $864,000 -0.8% |
| 2019 | $8,614 +9.8% | $871,000 -1.4% |
| 2018 | $7,847 -7.6% | $883,000 +5.5% |
| 2017 | $8,497 +46.8% | $837,000 +11.7% |
| 2016 | $5,789 | $749,000 +9.5% |
| 2015 | $5,789 | $684,000 +16.9% |
| 2014 | $5,789 | $585,000 +17.2% |
| 2013 | $5,789 | $499,000 +9.4% |
| 2012 | -- | $456,000 |
| 2011 | -- | $456,000 -4% |
| 2010 | -- | $475,000 |
| 2009 | -- | $475,000 +7.2% |
| 2007 | -- | $443,000 +5.5% |
| 2006 | -- | $420,000 +8.2% |
| 2005 | -- | $388,000 +36.1% |
| 2001 | $3,368 +9.6% | $285,000 +15.9% |
| 2000 | $3,072 | $246,000 |
Find assessor info on the county website
Monthly payment
Est. payment
Payment breakdown
Explore the cost of this home by adjusting the details. Changes won't be saved.Climate risks
Neighborhood: Ravenna
Nearby schools
Schools provided by the listing agent
- Elementary: Bryant
- Middle: Eckstein Mid
- High: Roosevelt High
Source: NWMLS as distributed by MLS GRID. This data may not be complete. We recommend contacting the local school district to confirm school assignments for this home.


Similar homes
- $1,139,9004 bd3 ba1.8k sqftInterlake Add, Seattle, WA 98105Active
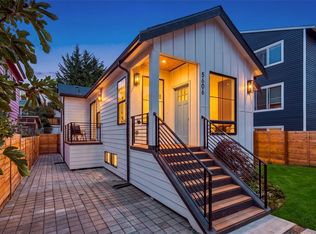 MLS ID #2598309, Jacob Friedman. NWMLS as distributed by MLS GRID
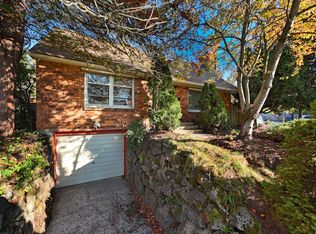
- $998,9005 bd2 ba2.2k sqftWassoms Add To Ravenna Park, Seattle, WA 98105Active
 MLS ID #2589896, Tonya Eliason. NWMLS as distributed by MLS GRID
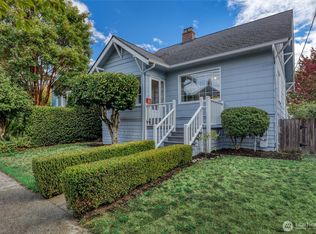
- $865,0004 bd3 ba1.9k sqftByers Add, Seattle, WA 98115Active
 MLS ID #2596117, Russell Katz. NWMLS as distributed by MLS GRID
- $1,049,9504 bd2 ba1.6k sqft4814 36th Avenue NE, Seattle, WA 98105Active
 MLS ID #2589195, Chet A. Crile. NWMLS as distributed by MLS GRID
