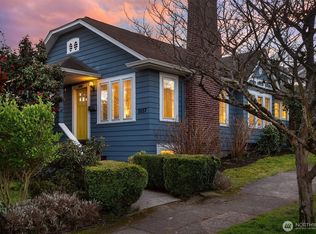
Welcome to this storybook Bryant Tudor on a tree-lined street. This home keeps many of its original character—mahogany trim, coved ceilings, and mullions. As you enter you are welcomed by a spacious living room with batchelder fireplace and a dining room. The kitchen with granite countertops opens to a deck with views of Mt Rainier, an ideal place for entertaining. There are two bedrooms and a full bathroom on the main floor and 2 bedrooms with a 3/4 bath on the top floor. Have your morning coffee on the balcony off the bedroom with views of Mt Rainier and hints of Lake Washington. Spacious basement is ideal for guests, extra living space and storage. With one car garage and an extra off street parking, new carpet, fresh paint and updated electrical and plumbing, this home has it all. Close to Burke Gillman Trail, UW, Childrens, U Village and SR-520. Welcome to your new home.
Active
Listed by: Windermere Real Estate Co. • Kian Pornour • 206-713-9835
$1,299,500
5208 36th Avenue NE, Seattle, WA 98105
4beds
2,380sqft
Single Family Residence
Built in 1927
3,998 Square Feet Lot
$1,256,500 Zestimate®
$546/sqft
$-- HOA
What's special
- --
- on Zillow
- 2,019
- views
- 207
- saves
Likely to sell faster than
Zillow last checked:
Listing updated:
Listed by:
Kian Pornour 206-713-9835 kian@windermere.com,
Windermere Real Estate Co.
Source: NWMLS as distributed by MLS GRID,MLS#: 2585240
Facts & features
Interior
Bedrooms & bathrooms
- Bedrooms: 4
- Bathrooms: 3
- Full bathrooms: 1
- 3/4 bathrooms: 2
- Main level bathrooms: 1
- Main level bedrooms: 2
Primary bedroom
- Level: Main
Bedroom
- Level: Second
Bedroom
- Level: Second
Bedroom
- Level: Main
Bathroom full
- Level: Main
Bathroom three quarter
- Level: Second
Bathroom three quarter
- Level: Lower
Other
- Level: Lower
Bonus room
- Level: Main
Den office
- Level: Main
Dining room
- Level: Main
Entry hall
- Level: Main
Family room
- Level: Lower
Great room
- Level: Lower
Kitchen without eating space
- Level: Main
Living room
- Level: Main
Rec room
- Level: Lower
Utility room
- Level: Lower
Heating
- Fireplace, 90%+ High Efficiency, Electric, Natural Gas
Cooling
- None
Appliances
- Included: Dishwasher, Dryer, Refrigerator, Stove(s)/Range(s), Washer, Dishwasher(s), Dryer(s), Refrigerator(s), Washer(s)
Features
- Dining Room
- Flooring: Hardwood, Laminate, Carpet
- Doors: French Doors
- Windows: Dbl Pane/Storm Window
- Basement: Partially Finished
- Number of fireplaces: 1
- Fireplace features: Gas, Main Level: 1, Fireplace
Interior area
- Total structure area: 2,380
- Total interior livable area: 2,380 sqft
Video & virtual tour
Property
Parking
- Total spaces: 3
- Parking features: Attached Carport
- Carport spaces: 1
- Uncovered spaces: 2
Features
- Levels: Two
- Stories: 2
- Entry location: Main
- Patio & porch: Dbl Pane/Storm Window, Dining Room, Fireplace, French Doors, Vaulted Ceiling(s)
- Has view: Yes
- View description: Mountain(s), Territorial
Lot
- Size: 3,998 Square Feet
- Features: Curbs, Paved, Sidewalk, Cable TV, Deck, Gas Available, High Speed Internet, Rooftop Deck
- Residential vegetation: Garden Space
Details
- Parcel number: 2436701180
- Special conditions: Standard
Construction
Type & style
- Home type: SingleFamily
- Architectural style: Tudor,2 Stories w/Bsmnt
- Property subtype: Single Family Residence
Materials
- Stucco
- Foundation: Poured Concrete
- Roof: Composition
Condition
- Year built: 1927
- Major remodel year: 1927
Utilities & green energy
- Electric: Company: City Light
- Sewer: Available, Sewer Connected, Company: Seattle Public Utilities
- Water: Public, Company: Seattle Public Utilities
- Utilities for property: Xfinity, Xfinity
Community & HOA
Community
- Subdivision: Bryant
Location
- Region: Seattle
Financial & listing details
- Price per square foot: $546/sqft
- Tax assessed value: $1,344,000
- Annual tax amount: $12,333
- Date on market: 9/23/2026
- Listing terms: Conventional
- Inclusions: Dishwasher(s), Dryer(s), Refrigerator(s), Stove(s)/Range(s), Washer(s)
Estimated market value
$1,256,500
$1.19M - $1.32M
$5,331/mo
Price history
| Date | Event | Price |
|---|---|---|
| 9/30/2026 | Listed for sale | $1,299,500+93.5%$546/sqft |
Source:  NWMLS as distributed by MLS GRID #2585240 Report a problem NWMLS as distributed by MLS GRID #2585240 Report a problem | ||
| 6/18/2025 | Listing removed | $4,950$2/sqft |
Source: Zillow Rentals Report a problem | ||
| 6/3/2025 | Listed for rent | $4,950+5.3%$2/sqft |
Source: Zillow Rentals Report a problem | ||
| 8/22/2023 | Listing removed | -- |
Source: Zillow Rentals Report a problem | ||
| 8/8/2023 | Listed for rent | $4,700-6%$2/sqft |
Source: Zillow Rentals Report a problem | ||
| 8/8/2023 | Listing removed | -- |
Source: Zillow Rentals Report a problem | ||
| 7/27/2023 | Listed for rent | $5,000+26.6%$2/sqft |
Source: Zillow Rentals Report a problem | ||
| 6/29/2017 | Listing removed | $3,950$2/sqft |
Source: RE/MAX METRO REALTY #1139694 Report a problem | ||
| 6/8/2017 | Listed for rent | $3,950$2/sqft |
Source: RE/MAX Metro Realty, Inc. #1139694 Report a problem | ||
| 8/18/2014 | Sold | $671,500-0.5%$282/sqft |
Source: NWMLS as distributed by MLS GRID #650953 Report a problem | ||
| 7/7/2014 | Pending sale | $675,000$284/sqft |
Source: Windermere Real Estate/Shoreline #650953 Report a problem | ||
| 7/1/2014 | Price change | $675,000-3.6%$284/sqft |
Source: Windermere Real Estate/Shoreline #650953 Report a problem | ||
| 6/14/2014 | Listed for sale | $699,950$294/sqft |
Source: Windermere Real Estate/Shoreline #650953 Report a problem | ||
Public tax history
| Year | Property taxes | Tax assessment |
|---|---|---|
| 2025 | $13,940 +13% | $1,344,000 +5.2% |
| 2024 | $12,333 +22.4% | $1,277,000 +21.3% |
| 2023 | $10,076 -4.3% | $1,053,000 -14.7% |
| 2022 | $10,531 +6.9% | $1,234,000 +16.3% |
| 2021 | $9,851 +5.4% | $1,061,000 +11.2% |
| 2020 | $9,345 -2% | $954,000 -3.2% |
| 2019 | $9,531 +10.3% | $986,000 -0.9% |
| 2018 | $8,642 -5% | $995,000 +9% |
| 2017 | $9,099 +36.2% | $913,000 +11.8% |
| 2016 | $6,679 | $817,000 +9.5% |
| 2015 | $6,679 | $746,000 +8% |
| 2014 | $6,679 | $691,000 +17.3% |
| 2013 | $6,679 | $589,000 +9.5% |
| 2012 | -- | $538,000 +207.1% |
| 2011 | -- | $175,200 |
| 2010 | -- | $175,200 |
| 2009 | -- | $175,200 |
| 2007 | -- | $175,200 |
| 2006 | -- | $175,200 |
| 2005 | -- | $175,200 |
| 2001 | $1,061 -0.8% | $175,200 |
| 2000 | $1,070 | $175,200 |
Find assessor info on the county website
Monthly payment
Est. payment
Payment breakdown
Explore the cost of this home by adjusting the details. Changes won't be saved.Climate risks
Neighborhood: Bryant
Nearby schools
Schools provided by the listing agent
- Elementary: Bryant
- Middle: Eckstein Mid
- High: Roosevelt High
Source: NWMLS as distributed by MLS GRID. This data may not be complete. We recommend contacting the local school district to confirm school assignments for this home.
Similar homes
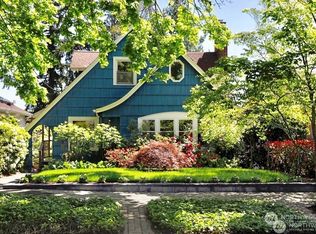
- $1,199,0004 bd3 ba1.8k sqftInterlake Add, Seattle, WA 98105Active
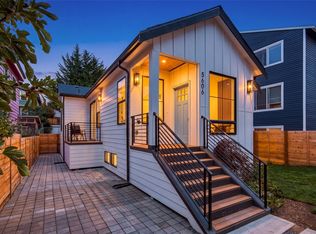 MLS ID #2595048, Jacob Friedman. NWMLS as distributed by MLS GRID
 - $949,5003 bd2 ba2k sqft5531 28th Avenue NE, Seattle, WA 98105Active
 MLS ID #2594716, Bryce Buri. NWMLS as distributed by MLS GRID
 - $1,495,0005 bd2 ba2.5k sqft5019 36th Avenue NE, Seattle, WA 98105Active
 MLS ID #2586271, Brittany Robinett. NWMLS as distributed by MLS GRID
 - $1,650,0005 bd4 ba2.9k sqft5224 37th Avenue NE, Seattle, WA 98105Active
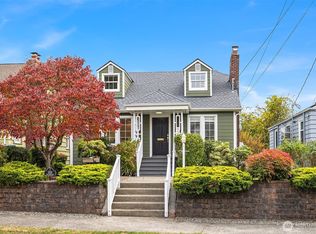 MLS ID #2589208, David Hogan. NWMLS as distributed by MLS GRID
