*BUYER INCENTIVE* Seller is offering a $30k rate buy-down! This charming Cape Cod-style home is tucked away in the heart of Bryant - located on a idyllic street with convenient access to U-Village, the Burke-Gilman, restaurants, and parks, this beautifully renovated home offers exceptional space and versatility. The main level features an inviting open living, dining, and kitchen area, plus two generous bedrooms and a full bath. Upstairs, a spacious primary retreat awaits with an expansive walk-in closet and plenty of room to add a bath if desired. The fully finished lower level offers impressive ceiling height, a generous rec room, and two additional bedrooms - ideal for guests, work-from-home, or a 2nd primary. Completely renovated throughout with new systems, wiring, furnace, and A/C. Outside, enjoy a fully fenced, beautifully landscaped yard and detached garage with convenient alley access for easy parking and storage. A wonderful combination of classic Cape Cod character, modern updates, and a coveted Bryant location.
Pending inspection
Listed by: Real Residential • Brittany Robinett • 425-753-2317
$1,495,000
5019 36th Avenue NE, Seattle, WA 98105
5beds
2,540sqft
Single Family Residence
Built in 1939
3,998 Square Feet Lot
$-- Zestimate®
$589/sqft
$-- HOA
What's special
Fully finished lower levelGenerous rec roomExpansive walk-in closetImpressive ceiling heightIdyllic streetTwo generous bedroomsTwo additional bedrooms
- --
- on Zillow
- 1,698
- views
- 234
- saves
Likely to sell faster than
Zillow last checked:
Listing updated:
Listed by:
Brittany Robinett 425-753-2317 brittany@realresidential.com,
Real Residential
Source: NWMLS as distributed by MLS GRID,MLS#: 2586271
Facts & features
Interior
Bedrooms & bathrooms
- Bedrooms: 5
- Bathrooms: 2
- Full bathrooms: 1
- 3/4 bathrooms: 1
- Main level bathrooms: 1
- Main level bedrooms: 2
Heating
- Fireplace, Forced Air, Natural Gas
Cooling
- Has cooling: Yes
Appliances
- Included: Dishwasher, Disposal, Dryer, Microwave, Refrigerator, Stove(s)/Range(s), Washer, Dishwasher(s), Dryer(s), Garbage Disposal, Microwave(s), Refrigerator(s), Washer(s), Water Heater: Gas, Water Heater Location: Basement
Features
- Flooring: Ceramic Tile, Hardwood, Carpet
- Windows: Dbl Pane/Storm Window, Skylight(s)
- Basement: Finished
- Number of fireplaces: 2
- Fireplace features: Wood Burning, Lower Level: 1, Main Level: 1, Fireplace
Interior area
- Total structure area: 2,540
- Total interior livable area: 2,540 sqft
Property
Parking
- Total spaces: 2
- Parking features: Detached Garage
- Has garage: Yes
- Covered spaces: 1
- Uncovered spaces: 1
Features
- Levels: Two
- Stories: 2
- Entry location: Main
- Patio & porch: Dbl Pane/Storm Window, Fireplace, Security System, Skylight(s), Walk-In Closet(s), Water Heater
Lot
- Size: 3,998 Square Feet
- Features: Curbs, Paved, Sidewalk, Cable TV, Deck, Fenced-Fully, High Speed Internet
- Topography: Level,Partial Slope
Details
- Parcel number: 2436700055
- Special conditions: Standard
Construction
Type & style
- Home type: SingleFamily
- Architectural style: 2 Stories w/Bsmnt
- Property subtype: Single Family Residence
Materials
- Brick, Wood Siding
- Foundation: Poured Concrete
- Roof: Composition
Condition
- Year built: 1939
Utilities & green energy
- Electric: Company: Seattle City Light
- Sewer: Sewer Connected, Company: City of Seattle
- Water: Public, Company: City of Seattle
- Utilities for property: Comcast
Community & HOA
Community
- Security: Security System
- Subdivision: Bryant
Location
- Region: Seattle
Financial & listing details
- Price per square foot: $589/sqft
- Tax assessed value: $1,251,000
- Annual tax amount: $13,018
- Date on market: 9/23/2026
- Listing terms: Conventional
- Inclusions: Dishwasher(s), Dryer(s), Garbage Disposal, Microwave(s), Refrigerator(s), Stove(s)/Range(s), Washer(s)
Estimated market value
Not available
Estimated sales range
Not available
Not available
Price history
| Date | Event | Price |
|---|---|---|
| 10/21/2026 | Pending sale | $1,495,000$589/sqft |
Source:  NWMLS as distributed by MLS GRID #2586271 Report a problem NWMLS as distributed by MLS GRID #2586271 Report a problem | ||
| 9/23/2026 | Listed for sale | $1,495,000+53.3%$589/sqft |
Source: NWMLS as distributed by MLS GRID #2586271 Report a problem | ||
| 11/6/2018 | Sold | $975,000$384/sqft |
Source: NWMLS as distributed by MLS GRID #1365828 Report a problem | ||
| 10/16/2018 | Pending sale | $975,000$384/sqft |
Source: Windermere Real Estate/East, Inc. #1365828 Report a problem | ||
| 9/28/2018 | Listed for sale | $975,000+65.5%$384/sqft |
Source: Windermere Real Estate/East, Inc. #1365828 Report a problem | ||
| 12/11/2010 | Listing removed | $589,000$232/sqft |
Source: Windermere Real Estate Company #82127 Report a problem | ||
| 12/2/2010 | Listed for sale | $589,000+13.3%$232/sqft |
Source: Windermere Real Estate Company #82127 Report a problem | ||
| 12/1/2010 | Sold | $520,000-3.5%$205/sqft |
Source: NWMLS as distributed by MLS GRID #143557 Report a problem | ||
| 11/4/2010 | Pending sale | $539,000$212/sqft |
Source: Windermere Real Estate Company #143557 Report a problem | ||
| 10/16/2010 | Price change | $539,000-8.5%$212/sqft |
Source: Windermere Real Estate Company #143557 Report a problem | ||
| 9/10/2010 | Price change | $589,000-5.6%$232/sqft |
Source: Windermere Real Estate Company #143557 Report a problem | ||
| 7/27/2010 | Price change | $624,000-2.3%$246/sqft |
Source: Windermere Real Estate Company #82127 Report a problem | ||
| 6/26/2010 | Price change | $639,000-3%$252/sqft |
Source: Windermere Real Estate Company #82127 Report a problem | ||
| 6/3/2010 | Listed for sale | $659,000+19.8%$259/sqft |
Source: Windermere Real Estate Company #82127 Report a problem | ||
| 1/19/2005 | Sold | $550,000+56.7%$217/sqft |
Source: NWMLS as distributed by MLS GRID #24166398 Report a problem | ||
| 7/15/1999 | Sold | $351,000$138/sqft |
Source: Public Record Report a problem | ||
Public tax history
| Year | Property taxes | Tax assessment |
|---|---|---|
| 2025 | $13,018 +24.9% | $1,251,000 +17% |
| 2024 | $10,420 +16.1% | $1,069,000 +14.8% |
| 2023 | $8,972 -4.2% | $931,000 -14.7% |
| 2022 | $9,370 +6.9% | $1,091,000 +16.3% |
| 2021 | $8,765 +5.3% | $938,000 +11.1% |
| 2020 | $8,321 -1.9% | $844,000 -3.2% |
| 2019 | $8,479 +2.3% | $872,000 -8.4% |
| 2018 | $8,286 -4.9% | $952,000 +9% |
| 2017 | $8,716 +40% | $873,000 +11.8% |
| 2016 | $6,225 | $781,000 +9.5% |
| 2015 | $6,225 | $713,000 +11.1% |
| 2014 | $6,225 | $642,000 +17.4% |
| 2013 | $6,225 | $547,000 +9.4% |
| 2012 | -- | $500,000 |
| 2011 | -- | $500,000 -4% |
| 2010 | -- | $521,000 |
| 2009 | -- | $521,000 +13.5% |
| 2007 | -- | $459,000 +5.5% |
| 2006 | -- | $435,000 +8.2% |
| 2005 | -- | $402,000 +28% |
| 2001 | $3,700 +6.1% | $314,000 +12.1% |
| 2000 | $3,486 | $280,000 |
Find assessor info on the county website
Monthly payment
Est. payment
Payment breakdown
Explore the cost of this home by adjusting the details. Changes won't be saved.Climate risks
Neighborhood: Bryant
Similar homes
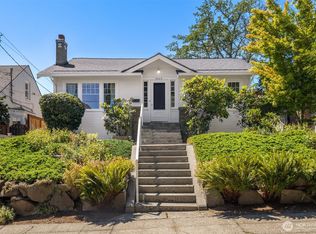
- $1,519,9004 bd3 ba2.1k sqft4331 NE 57th Street, Seattle, WA 98105Active
 MLS ID #2597173, Kimberly Shaeffer. NWMLS as distributed by MLS GRID
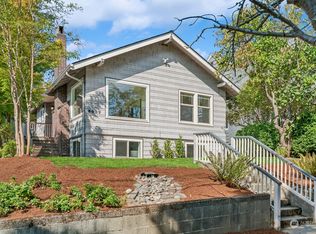
 - $1,650,0005 bd4 ba2.9k sqft5224 37th Avenue NE, Seattle, WA 98105Active
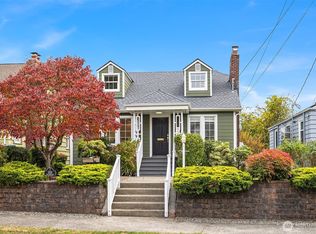 MLS ID #2589208, David Hogan. NWMLS as distributed by MLS GRID
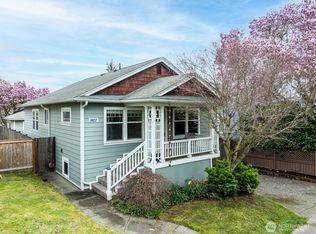
 - $1,299,5004 bd3 ba2.3k sqft5208 36th Avenue NE, Seattle, WA 98105Active
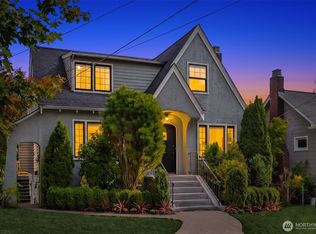 MLS ID #2585240, Kian Pornour. NWMLS as distributed by MLS GRID
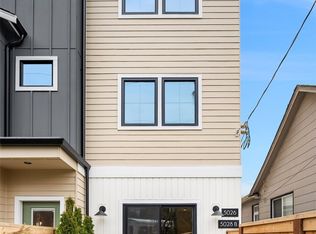
 - $1,425,0004 bd4 ba2k sqft3860 NE 41st Street, Seattle, WA 98105Active
 MLS ID #2584741, Pamela A. Jensen. NWMLS as distributed by MLS GRID
