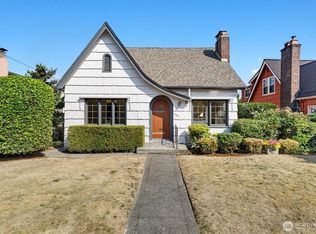
Tucked behind private gardens, and without a step to the front door, this special Tudor cottage reveals a wonderfully generous sense of space, with graciously proportioned living and dining rooms and a design sensibility that feels both collected and considered. Main floor bedrooms + bath equate to true one-level living. Thoughtfully reimagined with bespoke touches throughout, from tailored lighting and finishes to a beautifully transformed lower level, every detail feels intentional. A delightful abundance of spaces for living your best life, whether working, entertaining, pursuing passions, or simply doing absolutely nothing. Sweet gardens envelop the home, creating intimate places to gather, unwind, or escape the bustle. A generous garage with EV charging and off-street parking adds everyday practicality. And the location? A surprisingly peaceful pocket of coveted Montlake, where the best of Seattle feels effortlessly within reach. Morning walks through the Arboretum, afternoons along the Burke-Gilman, days on the water at Seattle Yacht Club, or an easy hop to a Husky game, light rail, downtown, and the Eastside. All the connections, without sacrificing the sense of retreat. An outsized personality, and a lifestyle that's hard not to fall for.
Active
Listed by: Windermere Real Estate Midtown • Shawna Ader • 206-251-2337
$1,498,500
2400 E Roanoke Street, Seattle, WA 98112
3beds
2,520sqft
Single Family Residence
Built in 1926
3,998 Square Feet Lot
$1,432,700 Zestimate®
$595/sqft
$-- HOA
What's special
Off-street parkingBeautifully transformed lower levelTailored lighting and finishesPrivate gardensBespoke touches throughout
- --
- on Zillow
- 1,250
- views
- 144
- saves
Likely to sell faster than
Zillow last checked:
Listing updated:
Listed by:
Shawna Ader 206-251-2337 shawna@windermere.com,
Windermere Real Estate Midtown
Source: NWMLS as distributed by MLS GRID,MLS#: 2591899
Facts & features
Interior
Bedrooms & bathrooms
- Bedrooms: 3
- Bathrooms: 2
- Full bathrooms: 1
- 3/4 bathrooms: 1
- Main level bathrooms: 1
- Main level bedrooms: 2
Primary bedroom
- Level: Main
Bedroom
- Level: Lower
Bedroom
- Level: Main
Bathroom full
- Level: Lower
Bathroom three quarter
- Level: Main
Den office
- Level: Lower
Dining room
- Level: Main
Entry hall
- Level: Main
Family room
- Level: Lower
Kitchen with eating space
- Level: Main
Living room
- Level: Main
Utility room
- Level: Lower
Heating
- 90%+ High Efficiency, Forced Air, Natural Gas
Cooling
- None
Appliances
- Included: Dishwasher, Disposal, Dryer, Microwave, Refrigerator, Stove(s)/Range(s), Washer, Dishwasher(s), Dryer(s), Garbage Disposal, Microwave(s), Refrigerator(s), Washer(s)
Features
- Bath Off Primary
- Flooring: Ceramic Tile, Hardwood, Vinyl Plank
- Windows: Dbl Pane/Storm Window
- Basement: Finished
- Has fireplace: No
- Fireplace features: Gas
Interior area
- Total structure area: 2,520
- Total interior livable area: 2,520 sqft
Property
Parking
- Total spaces: 1
- Parking features: Attached Garage
- Has attached garage: Yes
- Covered spaces: 1
Features
- Levels: One
- Stories: 1
- Entry location: Main
- Patio & porch: Bath Off Primary, Dbl Pane/Storm Window, Walk-In Closet(s)
Lot
- Size: 3,998 Square Feet
- Features: Curbs, Paved, Sidewalk, Cable TV, Dog Run, Electric Car Charging, Fenced-Fully, Gated Entry, High Speed Internet, Patio, Sprinkler System
- Topography: Level
- Residential vegetation: Garden Space
Details
- Parcel number: 2804100045
- Special conditions: Standard
Construction
Type & style
- Home type: SingleFamily
- Architectural style: 1 Story w/Bsmnt.
- Property subtype: Single Family Residence
Materials
- Stucco
- Foundation: Poured Concrete
- Roof: Composition
Condition
- Year built: 1926
Utilities & green energy
- Electric: Company: Seattle City Light
- Sewer: Sewer Connected, Company: Seattle Combined Utilities
- Water: Public, Company: Seattle Combined Utilities
- Utilities for property: Xfinity, Xfinity
Community & HOA
Community
- Subdivision: Montlake
Location
- Region: Seattle
Financial & listing details
- Price per square foot: $595/sqft
- Tax assessed value: $897,000
- Annual tax amount: $8,887
- Date on market: 10/14/2026
- Listing terms: Conventional
- Inclusions: Dishwasher(s), Dryer(s), Garbage Disposal, Microwave(s), Refrigerator(s), Stove(s)/Range(s), Washer(s)
Estimated market value
$1,432,700
$1.36M - $1.50M
$4,040/mo
Price history
| Date | Event | Price |
|---|---|---|
| 10/14/2026 | Listed for sale | $1,498,500+46.2%$595/sqft |
Source:  NWMLS as distributed by MLS GRID #2591899 Report a problem | ||
| 5/5/2023 | Sold | $1,025,000+14.5%$407/sqft |
Source: NWMLS as distributed by MLS GRID #2057284 Report a problem | ||
| 4/24/2023 | Pending sale | $895,000$355/sqft |
Source: NWMLS as distributed by MLS GRID #NWM2057284 Report a problem | ||
| 4/20/2023 | Listed for sale | $895,000+343.1%$355/sqft |
Source: NWMLS as distributed by MLS GRID #NWM2057284 Report a problem | ||
| 5/27/1994 | Sold | $202,000$80/sqft |
Source: Public Record Report a problem | ||
Public tax history
| Year | Property taxes | Tax assessment |
|---|---|---|
| 2025 | $9,511 +8.4% | $897,000 +0.8% |
| 2024 | $8,775 +7.5% | $890,000 +5.7% |
| 2023 | $8,166 +0.5% | $842,000 -10.2% |
| 2022 | $8,127 +6.7% | $938,000 +16.1% |
| 2021 | $7,618 +1.5% | $808,000 +6.9% |
| 2020 | $7,502 -1.8% | $756,000 -3.2% |
| 2019 | $7,639 +14.7% | $781,000 +3.3% |
| 2018 | $6,662 +0.3% | $756,000 +15.2% |
| 2017 | $6,642 +34.8% | $656,000 +5% |
| 2016 | $4,926 | $625,000 +9.5% |
| 2015 | $4,926 | $571,000 +13.7% |
| 2014 | $4,926 | $502,000 +6.4% |
| 2013 | $4,926 | $472,000 +15.1% |
| 2012 | -- | $410,000 -4.9% |
| 2011 | -- | $431,000 -8.1% |
| 2010 | -- | $469,000 |
| 2009 | -- | $469,000 +2% |
| 2007 | -- | $460,000 +7.7% |
| 2006 | -- | $427,000 -3% |
| 2005 | -- | $440,000 +38.4% |
| 2001 | $3,746 +8.2% | $318,000 +14.4% |
| 2000 | $3,461 | $278,000 |
Find assessor info on the county website
Monthly payment
Est. payment
Payment breakdown
Explore the cost of this home by adjusting the details. Changes won't be saved.Climate risks
Neighborhood: Montlake
Nearby schools
Schools provided by the listing agent
- Elementary: Montlake
- Middle: Meany Mid
- High: Garfield High
Source: NWMLS as distributed by MLS GRID. This data may not be complete. We recommend contacting the local school district to confirm school assignments for this home.
Similar homes
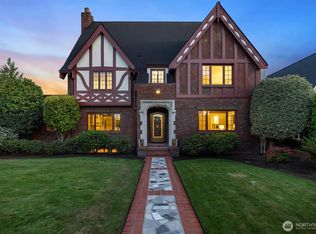
- $1,200,0003 bd3 ba2.2k sqftGlenwilde, Seattle, WA 98112Active
 MLS ID #2592782, Brandon Brooke. NWMLS as distributed by MLS GRID
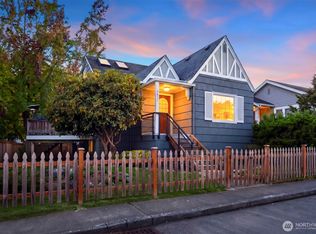
- $1,485,0004 bd2 ba2.5k sqftCapitol Hill Addition, Seattle, WA 98102Active
 MLS ID #2597030, Jason Hansen. NWMLS as distributed by MLS GRID
- $1,650,0004 bd3 ba2.9k sqftCapitol Hill Add Div #5 Suppl, Seattle, WA 98112Active
 MLS ID #2580592, Wei Li. NWMLS as distributed by MLS GRID
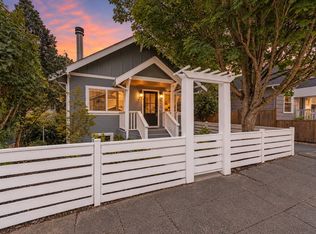
- $1,549,9504 bd3 ba2.2k sqft520 30th Avenue E, Seattle, WA 98112Active
 MLS ID #2560040, James Dainard. NWMLS as distributed by MLS GRID
