Welcome Home to Harvard Avenue and this 4 Bedroom 2.25 Bath oasis on one of Seattle's most distinguished streets and sought after neighborhoods. Located in the Historic N. Cap Hill Belmont district, this expansive home fills with natural light & has; Hardwood Floors, oversized windows on all walls, mature landscaping, 2 car garage, 4 off street parking, curved staircase to front entry, crown moulding, tall ceilings, separate entrance for easy ADU possibilities, separate laundry & en Suite Master (up & down) to name a few. Just steps from Cap Hill Light Rail, Volunteer Park, Bus line, Broadway & More....Do Come See!
Active
Listed by: Windermere West Metro • Timothy Daryl Fischer
$1,630,000
916 Harvard Avenue E, Seattle, WA 98102
4beds
2,930sqft
Single Family Residence
Built in 1941
5,000 Square Feet Lot
$1,575,100 Zestimate®
$556/sqft
$-- HOA
What's special
Separate laundryMature landscapingTall ceilingsHardwood floorsCrown moulding
- --
- on Zillow
- 618
- views
- 49
- saves
Likely to sell faster than
Zillow last checked:
Listing updated:
Listed by:
Timothy Daryl Fischer,
Windermere West Metro,
Corey B Richardson,
Windermere West Metro
Source: NWMLS as distributed by MLS GRID,MLS#: 2584017
Facts & features
Interior
Bedrooms & bathrooms
- Bedrooms: 4
- Bathrooms: 3
- Full bathrooms: 1
- 3/4 bathrooms: 1
- 1/2 bathrooms: 1
- Main level bathrooms: 2
- Main level bedrooms: 3
Primary bedroom
- Level: Main
Bedroom
- Level: Lower
Bedroom
- Level: Main
Bedroom
- Level: Main
Bathroom full
- Level: Main
Bathroom three quarter
- Level: Main
Other
- Level: Lower
Other
- Level: Lower
Dining room
- Level: Main
Entry hall
- Level: Main
Kitchen with eating space
- Level: Main
Living room
- Level: Main
Rec room
- Level: Lower
Utility room
- Level: Lower
Heating
- Fireplace, Forced Air, Natural Gas
Cooling
- None
Appliances
- Included: Dishwasher, Disposal, Dryer, Refrigerator, Stove(s)/Range(s), Washer, Dishwasher(s), Dryer(s), Garbage Disposal, Refrigerator(s), Washer(s), Water Heater: Gas, Water Heater Location: Basement
Features
- Bath Off Primary, Dining Room
- Flooring: Ceramic Tile, Hardwood, Carpet
- Windows: Dbl Pane/Storm Window
- Basement: Finished
- Number of fireplaces: 1
- Fireplace features: Gas, Main Level: 1, Fireplace
Interior area
- Total structure area: 2,930
- Total interior livable area: 2,930 sqft
Property
Parking
- Total spaces: 6
- Parking features: Driveway, Attached Garage, Off Street
- Has attached garage: Yes
- Covered spaces: 2
- Uncovered spaces: 4
Features
- Levels: One
- Stories: 1
- Entry location: Main
- Patio & porch: Bath Off Primary, Dbl Pane/Storm Window, Dining Room, Fireplace, Water Heater
- Has view: Yes
- View description: City, Partial, See Remarks, Territorial
Lot
- Size: 5,000 Square Feet
- Features: Curbs, Open Lot, Paved, Secluded, Sidewalk, Cable TV, Deck, Fenced-Fully, Gas Available, High Speed Internet, Patio, Shop
- Topography: Partial Slope
- Residential vegetation: Garden Space
Details
- Parcel number: 9831200460
- Special conditions: Standard
Construction
Type & style
- Home type: SingleFamily
- Architectural style: 1 Story w/Bsmnt.
- Property subtype: Single Family Residence
Materials
- Wood Siding
- Foundation: Poured Concrete
- Roof: Composition
Condition
- Year built: 1941
Utilities & green energy
- Electric: Company: Seattle City Light
- Sewer: Sewer Connected, Company: City of Seattle
- Water: Public, Company: City of Seattle
Community & HOA
Community
- Subdivision: North Capitol Hill
Location
- Region: Seattle
Financial & listing details
- Price per square foot: $556/sqft
- Tax assessed value: $1,406,000
- Annual tax amount: $14,659
- Date on market: 9/19/2026
- Listing terms: Conventional
- Inclusions: Dishwasher(s), Dryer(s), Garbage Disposal, Refrigerator(s), Stove(s)/Range(s), Washer(s)
Estimated market value
$1,575,100
$1.50M - $1.65M
$4,989/mo
Price history
| Date | Event | Price |
|---|---|---|
| 9/19/2026 | Listed for sale | $1,630,000+25.9%$556/sqft |
Source:  NWMLS as distributed by MLS GRID #2584017 Report a problem NWMLS as distributed by MLS GRID #2584017 Report a problem | ||
| 9/16/2019 | Listing removed | $1,295,000$442/sqft |
Source: Orvis & Orvis Real Estate LLC #1453165 Report a problem | ||
| 7/30/2019 | Price change | $1,295,000-7.2%$442/sqft |
Source: Orvis & Orvis Real Estate LLC #1453165 Report a problem | ||
| 5/30/2019 | Listed for sale | $1,395,000+74.7%$476/sqft |
Source: Orvis & Orvis Real Estate LLC #1453165 Report a problem | ||
| 5/30/2008 | Sold | $798,500-5.9%$273/sqft |
Source: NWMLS as distributed by MLS GRID #27176208 Report a problem | ||
| 4/11/2008 | Price change | $849,000-5.1%$290/sqft |
Source: Real Property Associates (RPA) Report a problem | ||
| 3/4/2008 | Price change | $895,000-10.1%$305/sqft |
Source: Real Property Associates (RPA) Report a problem | ||
| 1/24/2008 | Price change | $995,000-5.2%$340/sqft |
Source: Real Property Associates (RPA) #27176208 Report a problem | ||
| 1/5/2008 | Listed for sale | $1,050,000$358/sqft |
Source: Real Property Associates (RPA) #27176208 Report a problem | ||
| 11/30/2007 | Listing removed | $1,050,000$358/sqft |
Source: Real Property Associates (RPA) #27176208 Report a problem | ||
| 11/10/2007 | Listed for sale | $1,050,000+51.6%$358/sqft |
Source: Real Property Associates (RPA) #27176208 Report a problem | ||
| 7/23/2001 | Sold | $692,500+71%$236/sqft |
Source: NWMLS as distributed by MLS GRID #21057050 Report a problem | ||
| 6/27/1996 | Sold | $405,000+51.1%$138/sqft |
Source: Public Record Report a problem | ||
| 2/1/1994 | Sold | $268,000$91/sqft |
Source: Public Record Report a problem | ||
Public tax history
| Year | Property taxes | Tax assessment |
|---|---|---|
| 2025 | $14,659 +5.8% | $1,406,000 -1.8% |
| 2024 | $13,858 +6.6% | $1,432,000 +5.7% |
| 2023 | $12,998 +8.9% | $1,355,000 -2.2% |
| 2022 | $11,933 +2.7% | $1,385,000 +11.5% |
| 2021 | $11,616 +1.6% | $1,242,000 +6.9% |
| 2020 | $11,437 -1.8% | $1,162,000 -3.1% |
| 2019 | $11,641 +11.5% | $1,199,000 +0.3% |
| 2018 | $10,441 -8% | $1,196,000 +5.4% |
| 2017 | $11,346 +37.1% | $1,135,000 +6.8% |
| 2016 | $8,274 | $1,063,000 +9.5% |
| 2015 | $8,274 | $971,000 +13.8% |
| 2014 | $8,274 | $853,000 +6.5% |
| 2013 | $8,274 | $801,000 +15.3% |
| 2012 | -- | $695,000 -4.8% |
| 2011 | -- | $730,000 -12.5% |
| 2010 | -- | $834,000 |
| 2009 | -- | $834,000 +2.1% |
| 2007 | -- | $817,000 +7.8% |
| 2006 | -- | $758,000 -0.7% |
| 2005 | -- | $763,000 +37% |
| 2001 | $6,482 +13% | $557,000 +19.8% |
| 2000 | $5,737 | $465,000 |
Find assessor info on the county website
Monthly payment
Est. payment
Payment breakdown
Explore the cost of this home by adjusting the details. Changes won't be saved.Climate risks
Neighborhood: Capitol Hill
Nearby schools
Schools provided by the listing agent
- Elementary: Lowell
- Middle: Meany Mid
- High: Garfield High
Source: NWMLS as distributed by MLS GRID. This data may not be complete. We recommend contacting the local school district to confirm school assignments for this home.

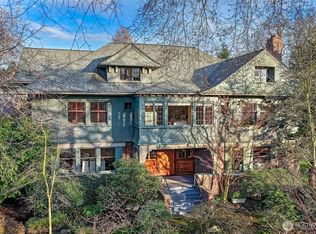
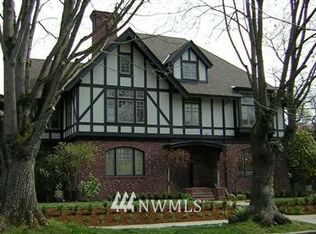

Similar homes
- $1,590,0004 bd3 ba2.8k sqft710 10 Avenue E, Seattle, WA 98102Active
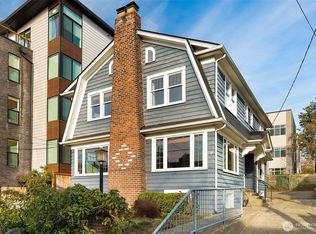 MLS ID #2562529, Joseph Lau. NWMLS as distributed by MLS GRID
 - $1,549,0002 bd4 ba2.4k sqftEastlake Add, Seattle, WA 98102Active
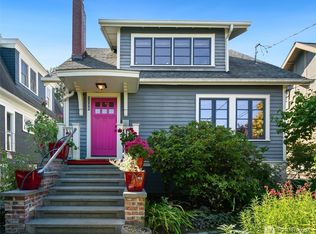 MLS ID #2575533, Kiley Lazarus. NWMLS as distributed by MLS GRID
 - $1,699,0004 bd3 ba2.9k sqftCapitol Hill Add Div #5 Suppl, Seattle, WA 98112Active
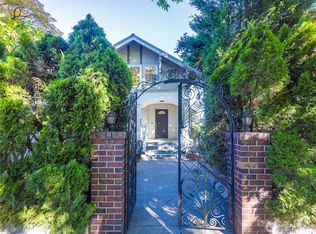 MLS ID #2580592, Wei Li. NWMLS as distributed by MLS GRID
 - $1,749,0003 bd3 ba1.7k sqftNagels 2nd Ad, Seattle, WA 98102Active
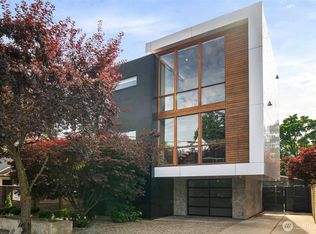 MLS ID #2544229, William Johnson. NWMLS as distributed by MLS GRID
