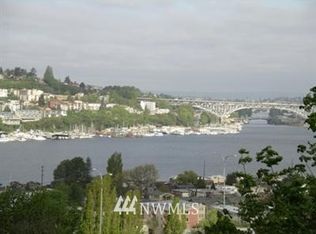
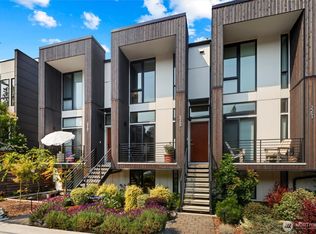
A private retreat. A panoramic perspective. An exceptional expression of Seattle architecture. The Blaine Stairs Residences represent a distinctive expression of contemporary architecture, Designed by Seattle-based Mithun Design and masterfully built by Dovetail. Long list of remarkable features include an 8 person custom built in solid wood dining table and island, radiant heating system, spec built custom cabinets & dressers, sound rated floor to ceiling windows with custom bolting slider + automatic blinds, fireplace, Brazilian Ipe wood decks & balcony, Norwegian stone bathroom counters w/ embedded fossils, rain shower + soaking tub. Expansive floor-to-ceiling windows frame captivating westerly views of Lake Union, the Seattle skyline, the Space Needle, and the Olympic Mountains, transforming every sunset into a private viewing experience. Upper level, the primary suite is a private sanctuary with dedicated office space, a sunset-facing deck, and a beautifully appointed primary bath. The lower level offers a guest bedroom and bath alongside a third bedroom or flexible-use space. Two designated parking spaces complete this distinctive residence, where architectural integrity, uncommon privacy, and extraordinary views converge. No HOA and a turnkey opportunity for owner occupants or investors for long-term rental income!
Active
Listed by: Skyline Properties, Inc. • Ugur Uysal • 425-215-8806
$1,749,000
812 E Blaine St, Seattle, WA 98102
3beds
1,900sqft
Single Family Residence
Built in 2012
2,561 Square Feet Lot
$1,692,900 Zestimate®
$921/sqft
$-- HOA
What's special
Sunset-facing deckRadiant heating systemBeautifully appointed primary bathGuest bedroom and bath
- --
- on Zillow
- 2,213
- views
- 271
- saves
Likely to sell faster than
Zillow last checked:
Listing updated:
Listed by:
Ugur Uysal 425-215-8806 uguruysal@skylineproperties.com,
Skyline Properties, Inc.
Source: NWMLS as distributed by MLS GRID,MLS#: 2560027
Facts & features
Interior
Bedrooms & bathrooms
- Bedrooms: 3
- Bathrooms: 2
- Full bathrooms: 2
Primary bedroom
- Level: Second
Bedroom
- Level: Lower
Bedroom
- Level: Lower
Bathroom full
- Level: Second
Bathroom full
- Level: Lower
Den office
- Level: Second
Dining room
- Level: Main
Entry hall
- Level: Main
Kitchen with eating space
- Level: Main
Living room
- Level: Main
Rec room
- Level: Lower
Utility room
- Level: Lower
Heating
- Fireplace, High Efficiency (Unspecified), Radiant, Electric, Natural Gas
Cooling
- High Efficiency (Unspecified), Radiant
Appliances
- Included: Dishwasher, Disposal, Dryer, Refrigerator, Stove(s)/Range(s), Tankless Water Heater, Washer, Dishwasher(s), Dryer(s), Garbage Disposal, Refrigerator(s), Washer(s), Water Heater: Tankless, Water Heater Location: Lower
Features
- Bath Off Primary, High Tech Cabling
- Flooring: Ceramic Tile, Concrete
- Windows: Dbl Pane/Storm Window
- Basement: Finished,None
- Number of fireplaces: 2
- Fireplace features: Gas, Main Level: 1, Upper Level: 1, Fireplace
Interior area
- Total structure area: 1,900
- Total interior livable area: 1,900 sqft
Property
Parking
- Parking features: Driveway, Off Street
Features
- Levels: Multi/Split
- Entry location: Main
- Patio & porch: Bath Off Primary, Dbl Pane/Storm Window, Fireplace, High Tech Cabling, Water Heater, Wired for Generator
- Has view: Yes
- View description: City, Lake, Mountain(s), Sound, Territorial
- Has water view: Yes
- Water view: Lake,Sound
Lot
- Size: 2,561 Square Feet
- Features: Dead End Street, Paved, Secluded, Sidewalk, Deck, Gas Available, High Speed Internet, Patio, Sprinkler System
- Topography: Sloped,Terraces
- Residential vegetation: Garden Space, Wooded
Details
- Parcel number: 9390700118
- Zoning description: Jurisdiction: City
- Special conditions: Standard
- Other equipment: Wired for Generator
Construction
Type & style
- Home type: SingleFamily
- Architectural style: Modern,Multi Level
- Property subtype: Single Family Residence
Materials
- Cement/Concrete, Metal/Vinyl, Stucco, Wood Siding
- Foundation: Poured Concrete
- Roof: Composition,Flat
Condition
- Very Good
- Year built: 2012
- Major remodel year: 2012
Utilities & green energy
- Electric: Company: SCL
- Sewer: Available, Company: SPU
- Water: Public, Company: SPU
Community & HOA
Community
- Features: CCRs
- Subdivision: Capitol Hill
Location
- Region: Seattle
Financial & listing details
- Price per square foot: $921/sqft
- Tax assessed value: $1,493,000
- Annual tax amount: $14,450
- Date on market: 10/15/2026
- Listing terms: Conventional,FHA,VA Loan
- Inclusions: Dishwasher(s), Dryer(s), Garbage Disposal, Refrigerator(s), Stove(s)/Range(s), Washer(s)
Estimated market value
$1,692,900
$1.61M - $1.78M
$4,892/mo
Price history
| Date | Event | Price |
|---|---|---|
| 10/15/2026 | Listed for sale | $1,749,000+16.6%$921/sqft |
Source:  NWMLS as distributed by MLS GRID #2560027 Report a problem | ||
| 1/8/2021 | Sold | $1,500,000-6%$789/sqft |
Source: NWMLS as distributed by MLS GRID #1692632 Report a problem | ||
| 12/16/2020 | Pending sale | $1,595,000$839/sqft |
Source: COMPASS #1692632 Report a problem | ||
| 12/2/2020 | Listed for sale | $1,595,000+33%$839/sqft |
Source: COMPASS #1692632 Report a problem | ||
| 3/2/2017 | Sold | $1,199,000$631/sqft |
Source: NWMLS as distributed by MLS GRID #1025342 Report a problem | ||
| 2/5/2017 | Pending sale | $1,199,000$631/sqft |
Source: Avenue Properties #1025342 Report a problem | ||
| 12/13/2016 | Price change | $1,199,000-4.1%$631/sqft |
Source: Avenue Properties #1025342 Report a problem | ||
| 10/29/2016 | Listed for sale | $1,250,000$658/sqft |
Source: Avenue Properties #1025342 Report a problem | ||
| 9/19/2016 | Listing removed | $1,250,000$658/sqft |
Source: Avenue Properties #1025342 Report a problem | ||
| 9/8/2016 | Listed for sale | $1,250,000$658/sqft |
Source: Avenue Properties #1025342 Report a problem | ||
| 7/19/2013 | Listing removed | $1,250,000$658/sqft |
Source: Windermere Real Estate Company #497920 Report a problem | ||
| 6/7/2013 | Price change | $1,250,000+8.7%$658/sqft |
Source: Windermere Real Estate Company #497920 Report a problem | ||
| 3/28/2013 | Price change | $1,150,000-11.2%$605/sqft |
Source: Windermere Real Estate Company #464195 Report a problem | ||
| 1/11/2013 | Price change | $1,295,000-13.7%$682/sqft |
Source: Windermere Real Estate Company #435941 Report a problem | ||
| 9/12/2012 | Listed for sale | $1,500,000+400%$789/sqft |
Source: Windermere Real Estate Company #403284 Report a problem | ||
| 9/28/2009 | Sold | $300,000$158/sqft |
Source: Public Record Report a problem | ||
Public tax history
| Year | Property taxes | Tax assessment |
|---|---|---|
| 2025 | $15,284 +5.8% | $1,493,000 -1.8% |
| 2024 | $14,451 +7.6% | $1,521,000 +5.7% |
| 2023 | $13,425 +9.3% | $1,439,000 -1.9% |
| 2022 | $12,286 -6.3% | $1,467,000 +1.5% |
| 2021 | $13,113 +0.9% | $1,445,000 +6.3% |
| 2020 | $13,001 -1.4% | $1,360,000 -2.5% |
| 2019 | $13,191 +11.4% | $1,395,000 +0.1% |
| 2018 | $11,841 -4% | $1,394,000 +10.5% |
| 2017 | $12,340 +69.8% | $1,262,000 +33.1% |
| 2016 | $7,269 | $948,000 +9.5% |
| 2015 | $7,269 | $866,000 +13.8% |
| 2014 | $7,269 | $761,000 +6.4% |
| 2013 | $7,269 | $715,000 -13.2% |
| 2012 | -- | $824,000 +99.5% |
| 2011 | -- | $413,000 +36.4% |
| 2010 | -- | $302,800 |
| 2008 | -- | $302,800 |
Find assessor info on the county website
Monthly payment
Est. payment
Payment breakdown
Explore the cost of this home by adjusting the details. Changes won't be saved.Climate risks
Neighborhood: Capitol Hill
Nearby schools
Schools provided by the listing agent
- Elementary: Lowell
- Middle: Meany Mid
- High: Garfield High
Source: NWMLS as distributed by MLS GRID. This data may not be complete. We recommend contacting the local school district to confirm school assignments for this home.

Similar homes
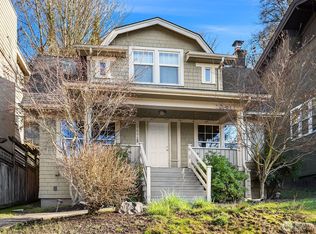
- $1,699,0003 bd3 ba1.7k sqftNagels 2nd Ad, Seattle, WA 98102Active
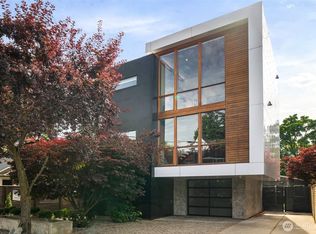 MLS ID #2544229, William Johnson. NWMLS as distributed by MLS GRID
- $1,549,0003 bd4 ba2k sqft2019 Minor Avenue E, Seattle, WA 98102Active
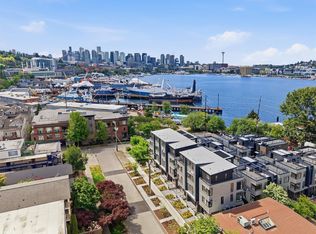 MLS ID #2601697, Tom Skepetaris. NWMLS as distributed by MLS GRID
- $1,349,0003 bd2 ba1.7k sqft2249 Minor Ave E, Seattle, WA 98102Active
 MLS ID #2560695, Sean Misday. NWMLS as distributed by MLS GRID
- $1,225,0003 bd2 ba1.8k sqftPhinneys Add, Seattle, WA 98102Active
 MLS ID #2590046, Sam Cunningham. NWMLS as distributed by MLS GRID
