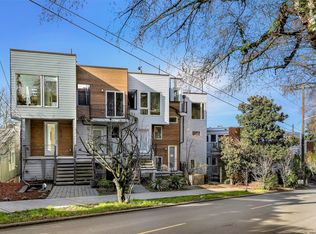
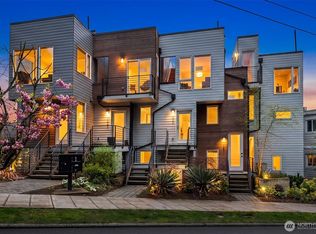
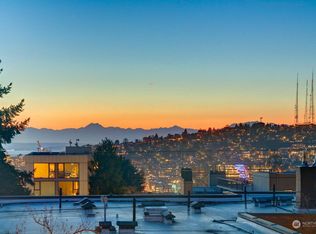
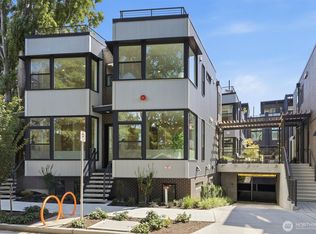
Beautifully renovated in North Capitol Hill’s coveted Harvard-Belmont neighborhood, this home pairs panoramic views, three private outdoor spaces, exceptional storage, AC, and secure garage parking. Expansive windows and skylights fill the home with natural light, while west-facing views stretch across Lake Union, the Seattle skyline, Elliott Bay, and the Olympic Mountains. Enjoy sunset dinners and entertaining from the private rooftop, plus a dining terrace and welcoming entry patio. Extensive 2024–2025 renovations include a new Bellmont kitchen with waterfall-edge quartz and premium appliances, remodeled baths, new flooring, and custom California Closets throughout. Each bedroom has its own bath, while a custom Murphy bed transforms the lower-level office into flexible guest space. Generous interior storage easily accommodates bikes, skis, luggage, and gear. A new washer/dryer, automated shades, smart-home features, fireplace, and AC add everyday comfort. Major 2022–2024 exterior and building-envelope improvements include new siding, weatherproofing, exterior paint, and related upgrades. Low $100/month HOA dues cover garage maintenance and community landscaping. Minutes from Volunteer Park, 15th Ave, Broadway, light rail, SLU, and downtown.
Active
Listed by: COMPASS • Anne Reichard • 630-842-6294
Price cut: $26K (9/11)
$1,249,000
727 Belmont Avenue E, Seattle, WA 98102
3beds
1,821sqft
Townhouse, Single Family Residence
Built in 2017
823 Square Feet Lot
$1,235,700 Zestimate®
$686/sqft
$100/mo HOA
What's special
Panoramic viewsDining terraceRemodeled bathsNew sidingSmart-home featuresSecure garage parkingAutomated shades
- --
- on Zillow
- 554
- views
- 39
- saves
Zillow last checked:
Listing updated:
Listed by:
Anne Reichard 630-842-6294 anne.reichard@compass.com,
COMPASS
Source: NWMLS as distributed by MLS GRID,MLS#: 2559709
Facts & features
Interior
Bedrooms & bathrooms
- Bedrooms: 3
- Bathrooms: 4
- Full bathrooms: 2
- 3/4 bathrooms: 1
- 1/2 bathrooms: 1
- Main level bathrooms: 2
- Main level bedrooms: 1
Primary bedroom
- Level: Main
Bedroom
- Level: Lower
Bedroom
- Level: Lower
Bathroom full
- Level: Lower
Bathroom full
- Level: Lower
Bathroom three quarter
- Level: Main
Other
- Level: Main
Bonus room
- Level: Lower
Den office
- Level: Lower
Dining room
- Level: Second
Entry hall
- Level: Main
Great room
- Level: Second
Kitchen with eating space
- Level: Second
Living room
- Level: Second
Utility room
- Level: Lower
Heating
- Fireplace, Ductless, Wall Furnace, Electric
Cooling
- Ductless
Appliances
- Included: Dishwasher, Disposal, Dryer, Microwave, Refrigerator, Stove(s)/Range(s), Washer, Dishwasher(s), Dryer(s), Garbage Disposal, Microwave(s), Refrigerator(s), Washer(s)
Features
- Bath Off Primary, Dining Room, High Tech Cabling
- Flooring: Vinyl Plank
- Windows: Dbl Pane/Storm Window, Skylight(s)
- Basement: Finished
- Number of fireplaces: 1
- Fireplace features: Electric, Upper Level: 1, Fireplace
Interior area
- Total structure area: 1,821
- Total interior livable area: 1,821 sqft
Video & virtual tour
Property
Parking
- Total spaces: 1
- Parking features: Detached Garage, Off Street
- Has garage: Yes
- Covered spaces: 1
Features
- Levels: Multi/Split
- Entry location: Main
- Patio & porch: Bath Off Primary, Dbl Pane/Storm Window, Dining Room, Fireplace, High Tech Cabling, Security System, Skylight(s), SMART Wired, Walk-In Closet(s)
- Has view: Yes
- View description: Bay, City, Islands, Lake, Mountain(s), Ocean, Sound, Territorial
- Has water view: Yes
- Water view: Bay,Lake,Ocean,Sound
Lot
- Size: 823 Square Feet
- Features: Curbs, Drought Resistant Landscape, Paved, Sidewalk, Cable TV, Deck, Electric Car Charging, High Speed Internet, Patio, Rooftop Deck
- Residential vegetation: Garden Space
Details
- Parcel number: 2163900247
- Special conditions: Standard
Construction
Type & style
- Home type: Townhouse
- Architectural style: Townhouse
- Property subtype: Townhouse, Single Family Residence
Materials
- Cement/Concrete, Wood Siding
- Foundation: Poured Concrete
- Roof: Composition
Condition
- Very Good
- Year built: 2017
Utilities & green energy
- Electric: Company: Seattle City Light
- Sewer: Sewer Connected, Company: Seattle Public Utilities
- Water: Public, Company: Seattle Public Utilities
- Utilities for property: Xfinity, Centurylink
Community & HOA
Community
- Security: Security System
- Subdivision: North Capitol Hill
HOA
- Services included: Common Area Maintenance, See Remarks
- HOA fee: $100 monthly
Location
- Region: Seattle
Financial & listing details
- Price per square foot: $686/sqft
- Annual tax amount: $10,533
- Date on market: 7/24/2026
- Listing terms: Conventional
- Inclusions: Dishwasher(s), Dryer(s), Garbage Disposal, Microwave(s), Refrigerator(s), Stove(s)/Range(s), Washer(s)
Estimated market value
$1,235,700
$1.17M - $1.30M
$5,035/mo
Price history
| Date | Event | Price |
|---|---|---|
| 9/11/2026 | Price change | $1,249,000-2%$686/sqft |
Source:  NWMLS as distributed by MLS GRID #2559709 Report a problem NWMLS as distributed by MLS GRID #2559709 Report a problem | ||
| 7/24/2026 | Listed for sale | $1,275,000+10.9%$700/sqft |
Source: NWMLS as distributed by MLS GRID #2559709 Report a problem | ||
| 8/20/2020 | Sold | $1,150,000+18.7%$632/sqft |
Source: NWMLS as distributed by MLS GRID #1622500 Report a problem | ||
| 4/7/2017 | Sold | $969,000$532/sqft |
Source: NWMLS as distributed by MLS GRID #1080132 Report a problem | ||
Public tax history
Tax history is unavailable.
Monthly payment
Est. payment
Payment breakdown
Explore the cost of this home by adjusting the details. Changes won't be saved.Climate risks
Neighborhood: Capitol Hill
Nearby schools
Schools provided by the listing agent
- Elementary: Lowell
- Middle: Meany Mid
- High: Garfield High
Source: NWMLS as distributed by MLS GRID. This data may not be complete. We recommend contacting the local school district to confirm school assignments for this home.

Similar homes
- $1,275,0003 bd2 ba1.8k sqftPhinneys Add, Seattle, WA 98102Active
 MLS ID #2590046, Sam Cunningham. NWMLS as distributed by MLS GRID
 - $1,098,0003 bd3 ba1.9k sqft104 -A 19th E, Seattle, WA 98112Active
 MLS ID #2584243, Leah Davidson. NWMLS as distributed by MLS GRID
 - $929,0003 bd2 ba1.4k sqftMinor Vista, Seattle, WA 98102Active
 MLS ID #2535689, Richard Liu. NWMLS as distributed by MLS GRID
 - $1,475,0003 bd3 ba1.6k sqft2020 Fairview Avenue E #A, Seattle, WA 98102Active
 MLS ID #2557160, Tom Skepetaris. NWMLS as distributed by MLS GRID
