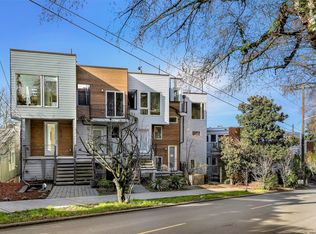
Nestled at the edge of the Harvard-Belmont Landmark District, this home offers contemporary living in a vibrant, historical residential neighborhood. Superbly situated, it offers expansive views and easy access to Capitol Hill, South Lake Union, and downtown Seattle. Thoughtfully arranged across four levels, the home offers three private bedroom suites—each occupying its own floor—creating a sense of separation and retreat. A flexible lower-level space could be used as a home office, media lounge, or studio. At the top, the primary living level is a study in light and volume. Expansive windows and skylights illuminate the open kitchen, dining, and living spaces. A rooftop deck completes the offering, designed for both intimate evenings and elevated entertaining. From here—and from the living room below—take in west-facing vistas spanning the city skyline, Lake Union, Elliott Bay, and the Olympic Mountains. A secure parking space in the common garage offers everyday ease, while a comprehensive exterior and siding renovation (2023–2024) provides the confidence of a meticulously renewed building envelope—arguably surpassing new construction. With a Walk Score of 90 (“Walker’s Paradise”), Transit Score of 83, and Bike Score of 78, this address places the very best of Seattle within immediate reach. Welcome to 729 Belmont Ave E.
Sold
Listed by: COMPASS • Jonathan Himschoot
Bought with: Kelly Right RE of Seattle LLC
$1,020,000
729 Belmont Avenue E, Seattle, WA 98102
3beds
1,700sqft
Townhouse, Single Family Residence
Built in 2017
710 Square Feet Lot
$1,018,300 Zestimate®
$600/sqft
$5,142 Estimated rent
Home value
$1,018,300
$947,000 - $1.10M
$5,142/mo
Zestimate® history
Owner options
List your home for rent
$5,142/mo
Rent Zestimate®
Find your next renter with Zillow Rental Manager. Plus, with online applications, you can quickly screen prospective tenants – for free.
$5,142/mo
Rent Zestimate®
Refinance and save
$6,338/mo
Est. payment
Refinancing to a lower rate could help reduce your monthly payments and save thousands over the life of the loan.
$6,338/mo
Est. payment
Explore your selling options
Work with a Zillow partner agent
Leverage their expertise and Zillow's premium Showcase listings to get your home seen by more buyers.
Get startedList with your own agent
Get your home in front of millions of buyers by listing it on Zillow.
Learn how to do itSell it yourself
Take full control of how buyers see your home on Zillow by listing For Sale by Owner (FSBO).
List your homeWhat's special
Expansive viewsMeticulously renewed building envelopeFlexible lower-level space
Zillow last checked:
Listing updated:
Listed by:
Jonathan Himschoot,
COMPASS
Bought with:
Darin DeHaan, 125018
Kelly Right RE of Seattle LLC
Source: NWMLS as distributed by MLS GRID,MLS#: 2505416
Facts & features
Interior
Bedrooms & bathrooms
- Bedrooms: 3
- Bathrooms: 4
- Full bathrooms: 2
- 3/4 bathrooms: 1
- 1/2 bathrooms: 1
Primary bedroom
- Level: Third
Bedroom
- Level: Second
Bedroom
- Level: Lower
Bathroom full
- Level: Second
Bathroom full
- Level: Lower
Bathroom three quarter
- Level: Third
Other
- Level: Third
Den office
- Level: Lower
Dining room
- Level: Fourth
Entry hall
- Level: Third
Kitchen with eating space
- Level: Fourth
Living room
- Level: Fourth
Utility room
- Level: Second
Heating
- Ductless, Wall Furnace, Electric
Cooling
- Ductless
Appliances
- Included: Dishwasher, Dryer, Microwave, Refrigerator, Stove(s)/Range(s), Washer, Dishwasher(s), Dryer(s), Microwave(s), Refrigerator(s), Washer(s), Water Heater: Electric, Water Heater Location: Lower bedroom closet
Features
- Bath Off Primary
- Flooring: Ceramic Tile, Engineered Hardwood, Carpet
- Windows: Dbl Pane/Storm Window, Skylight(s)
- Basement: None
- Has fireplace: No
Interior area
- Total structure area: 1,700
- Total interior livable area: 1,700 sqft
Property
Parking
- Total spaces: 1
- Parking features: Detached Garage
- Has garage: Yes
- Covered spaces: 1
Features
- Levels: Multi/Split
- Entry location: Upper (3rd Floor)
- Patio & porch: Bath Off Primary, Dbl Pane/Storm Window, Skylight(s), Water Heater
- Has view: Yes
- View description: City, Lake, Partial, Sound, Territorial
- Has water view: Yes
- Water view: Lake,Sound
Lot
- Size: 710 Square Feet
- Features: Curbs, Paved, Sidewalk, Rooftop Deck
- Residential vegetation: Garden Space
Details
- Parcel number: 2163900246
- Special conditions: Standard
Construction
Type & style
- Home type: Townhouse
- Architectural style: Contemporary,Townhouse
- Property subtype: Townhouse, Single Family Residence
Materials
- Cement Planked, Cement Plank
- Foundation: Poured Concrete
- Roof: Flat
Condition
- Very Good
- Year built: 2017
Utilities & green energy
- Electric: Company: Seattle City Light
- Sewer: Sewer Connected, Company: Seattle Public Utilities
- Water: Public, Company: Seattle Public Utilities
- Utilities for property: Comcast, Xfinity
Community & HOA
Community
- Features: CCRs
- Subdivision: North Capitol Hill
HOA
- Services included: Common Area Maintenance, See Remarks
- HOA fee: $100 monthly
Location
- Region: Seattle
Financial & listing details
- Price per square foot: $600/sqft
- Tax assessed value: $964,000
- Annual tax amount: $9,283
- Date on market: 6/20/2026
- Cumulative days on market: 32 days
- Listing terms: Conventional
- Inclusions: Dishwasher(s), Dryer(s), Microwave(s), Refrigerator(s), Stove(s)/Range(s), Washer(s)
Price history
| Date | Event | Price |
|---|---|---|
| 6/3/2026 | Sold | $1,020,000-1.9%$600/sqft |
Source:  NWMLS as distributed by MLS GRID #2505416 Report a problem NWMLS as distributed by MLS GRID #2505416 Report a problem | ||
| 4/27/2026 | Pending sale | $1,040,000$612/sqft |
Source: NWMLS as distributed by MLS GRID #2505416 Report a problem | ||
| 4/14/2026 | Listed for sale | $1,040,000-0.9%$612/sqft |
Source: NWMLS as distributed by MLS GRID #2505416 Report a problem | ||
| 4/17/2017 | Sold | $1,049,950$618/sqft |
Source: NWMLS as distributed by MLS GRID #1092338 Report a problem | ||
Public tax history
| Year | Property taxes | Tax assessment |
|---|---|---|
| 2025 | $9,820 +5.8% | $964,000 -1.8% |
| 2024 | $9,283 +7.2% | $982,000 +5.7% |
| 2023 | $8,659 +10.4% | $929,000 -0.9% |
| 2022 | $7,842 -6.3% | $937,000 +1.5% |
| 2021 | $8,371 +0.8% | $923,000 +6.2% |
| 2020 | $8,304 -1.4% | $869,000 -2.5% |
| 2019 | $8,424 +11.4% | $891,000 +0.1% |
| 2018 | $7,559 +631.8% | $890,000 +888.9% |
| 2017 | $1,033 | $90,000 +19.2% |
| 2016 | -- | $75,500 |
Find assessor info on the county website
Neighborhood: Capitol Hill
Nearby homes
- $1,275,0003 bd4 ba1.8k sqft727 Belmont, Seattle, WA 98102For Sale

- $1,100,0003 bd4 ba1.6k sqft725 Belmont Ave E, Seattle, WA 98102Sold
- $1,150,0003 bd3 ba1.7k sqft720 Summit Ave E, Seattle, WA 98102Sold

- $1,399,9503 bd2 ba2.1k sqft720 Belmont Ave E #6, Seattle, WA 98102For Sale

- $1,193,3503 bd4 ba1.9k sqft715 Belmont Pl E, Seattle, WA 98102Sold
- $349,9001 bd1 ba711 sqft711 Belmont Pl E #303, Seattle, WA 98102Sold
- $285,0001 bd1 ba518 sqft711 Belmont Pl E #302, Seattle, WA 98102Sold
- $295,000-- bd1 ba502 sqft711 Belmont Pl E APT 206, Seattle, WA 98102Sold
Nearby schools
GreatSchools rating
- 3/10Lowell Elementary SchoolGrades: PK-5Distance: 0.3 mi
- 5/10Edmonds S. Meany Middle SchoolGrades: 6-8Distance: 1 mi
- 8/10Garfield High SchoolGrades: 9-12Distance: 1.8 mi
Schools provided by the listing agent
- Elementary: Lowell
- Middle: Meany Mid
- High: Garfield High
Source: NWMLS as distributed by MLS GRID. This data may not be complete. We recommend contacting the local school district to confirm school assignments for this home.
Get a cash offer in 3 minutes
Find out how much your home could sell for in as little as 3 minutes with a no-obligation cash offer.
Estimated market value
$1,018,300
Get a cash offer in 3 minutes
Find out how much your home could sell for in as little as 3 minutes with a no-obligation cash offer.
Estimated market value
$1,018,300
- Washington
- King County
- Seattle
- 98102
- Capitol Hill
- 729 Belmont Avenue E
Nearby cities
Nearby neighborhoods
Nearby zip codes
Other Seattle Topics
