Graciously set in Capitol Hill’s storied Harvard-Belmont enclave, this grand 1906 Craftsman is both legacy estate and enduring residence. Set on an extraordinary 15,000-square-foot lot, it reflects an era when Seattle’s leading citizens built with vision, permanence, and artistry. Spanning three finished levels above grade, the home balances historic integrity with thoughtful modernization. Public rooms unfold in measured succession ~ formal, yet unforced. Original millwork, generous proportions, and divided-light windows define the interiors and affirm the home’s architectural pedigree, complemented by carefully integrated updates that support contemporary living. A JAS–renovated kitchen introduces refined precision, aligned with the structure’s historic material language. A light-filled two-story stairwell rises to a broad second-floor landing, leading to additional bedrooms, baths, and a private office. Along the north elevation, the primary suite spans east to west across three rooms and a full bath, capturing steady daylight and maintaining separation from the principal gathering spaces. The top level reveals an expansive former gymnasium reimagined as a family room, accompanied by guest quarters, a full bath, and storage. Elevated above the street, the expansive, mature grounds and layered plantings provide rare privacy and quiet command—an estate-scale presence seldom found within the city.
Sold
Street View
Listed by: Windermere Real Estate Midtown • Deirdre G. Doyle
Bought with: Horizon Real Estate
$4,050,000
942 Harvard Avenue E, Seattle, WA 98102
6beds
8,130sqft
Single Family Residence
Built in 1906
0.34 Acres Lot
$3,950,900 Zestimate®
$498/sqft
$-- Estimated rent
Home value
$3,950,900
$3.63M - $4.27M
Not available
Zestimate® history
Owner options
List your home for rent
Find your next renter with Zillow Rental Manager. Plus, with online applications, you can quickly screen prospective tenants – for free.
Refinance and save
$26,780/mo
Est. payment
Refinancing to a lower rate could help reduce your monthly payments and save thousands over the life of the loan.
$26,780/mo
Est. payment
Explore your selling options
Work with a Zillow partner agent
Leverage their expertise and Zillow's premium Showcase listings to get your home seen by more buyers.
Get startedList with your own agent
Get your home in front of millions of buyers by listing it on Zillow.
Learn how to do itSell it yourself
Take full control of how buyers see your home on Zillow by listing For Sale by Owner (FSBO).
List your homeWhat's special
Guest quartersOriginal millworkDivided-light windowsBroad second-floor landingGenerous proportionsLight-filled two-story stairwellSteady daylight
Zillow last checked:
Listing updated:
Listed by:
Deirdre G. Doyle,
Windermere Real Estate Midtown
Bought with:
Brian F. Petro, 87232
Horizon Real Estate
Source: NWMLS as distributed by MLS GRID,MLS#: 2480237
Facts & features
Interior
Bedrooms & bathrooms
- Bedrooms: 6
- Bathrooms: 6
- Full bathrooms: 4
- 3/4 bathrooms: 1
- 1/2 bathrooms: 1
- Main level bathrooms: 1
Primary bedroom
- Level: Second
Bedroom
- Level: Second
Bedroom
- Level: Second
Bedroom
- Level: Second
Bedroom
- Level: Third
Bedroom
- Level: Third
Bathroom full
- Level: Second
Bathroom full
- Level: Second
Bathroom full
- Level: Second
Bathroom three quarter
- Level: Lower
Bathroom full
- Level: Third
Other
- Level: Main
Other
- Level: Main
Den office
- Level: Main
Den office
- Level: Second
Entry hall
- Level: Main
Kitchen with eating space
- Level: Main
Living room
- Level: Main
Rec room
- Level: Third
Utility room
- Level: Lower
Heating
- Fireplace, Radiant, Radiator, Electric, Natural Gas
Cooling
- None
Appliances
- Included: Dishwasher, Disposal, Double Oven, Dryer, Microwave, Refrigerator, Stove(s)/Range(s), Washer, Dishwasher(s), Dryer(s), Garbage Disposal, Microwave(s), Refrigerator(s), Washer(s), Water Heater Location: Basement
Features
- Bath Off Primary, Dining Room, Pantry
- Flooring: Concrete, Engineered Hardwood, Hardwood, Softwood, Carpet
- Basement: Bath/Stubbed
- Number of fireplaces: 3
- Fireplace features: Gas, Wood Burning, Main Level: 2, Upper Level: 1, Fireplace
Interior area
- Total structure area: 8,130
- Total interior livable area: 8,130 sqft
Property
Parking
- Total spaces: 2
- Parking features: Detached Carport, Driveway
- Has carport: Yes
- Covered spaces: 2
Features
- Levels: Two
- Stories: 2
- Entry location: Main
- Patio & porch: Second Primary Bedroom, Bath Off Primary, Dining Room, Fireplace, Pantry, Security System, Walk-In Closet(s), Wet Bar, Wine/Beverage Refrigerator
- Has view: Yes
- View description: City, Partial
Lot
- Size: 0.34 Acres
- Features: Curbs, Paved, Sidewalk, Fenced-Partially, Patio, Shop, Sprinkler System
- Topography: Level,Terraces
- Residential vegetation: Garden Space
Details
- Parcel number: 9831200480
- Special conditions: Standard
Construction
Type & style
- Home type: SingleFamily
- Architectural style: Craftsman,2 Stories w/Bsmnt
- Property subtype: Single Family Residence
Materials
- Brick, Wood Siding
- Foundation: Poured Concrete
- Roof: Composition
Condition
- Good
- Year built: 1906
Details
- Builder name: Bebb & Mendel
Utilities & green energy
- Electric: Company: Seattle City Light
- Sewer: Sewer Connected, Company: Seattle Public Utilities
- Water: Public, Company: Seattle Public Utilities
- Utilities for property: Xfinity/Comcast, Xfinity
Community & HOA
Community
- Security: Security System
- Subdivision: Capitol Hill
Location
- Region: Seattle
Financial & listing details
- Price per square foot: $498/sqft
- Tax assessed value: $5,003,000
- Annual tax amount: $45,604
- Date on market: 2/19/2026
- Listing terms: Conventional
- Inclusions: Dishwasher(s), Double Oven, Dryer(s), Garbage Disposal, Microwave(s), Refrigerator(s), Stove(s)/Range(s), Washer(s)
Price history
| Date | Event | Price |
|---|---|---|
| 3/30/2026 | Sold | $4,050,000-4.7%$498/sqft |
Source:  NWMLS as distributed by MLS GRID #2480237 Report a problem NWMLS as distributed by MLS GRID #2480237 Report a problem | ||
| 3/1/2026 | Pending sale | $4,250,000$523/sqft |
Source: NWMLS as distributed by MLS GRID #2480237 Report a problem | ||
| 2/19/2026 | Listed for sale | $4,250,000$523/sqft |
Source: NWMLS as distributed by MLS GRID #2480237 Report a problem | ||
Public tax history
| Year | Property taxes | Tax assessment |
|---|---|---|
| 2025 | $51,534 +13% | $5,003,000 +5.2% |
| 2024 | $45,604 +6.9% | $4,757,000 +5.7% |
| 2023 | $42,663 +10.7% | $4,500,000 -0.5% |
| 2022 | $38,533 +2.7% | $4,523,000 +11.5% |
| 2021 | $37,523 +1.7% | $4,056,000 +7% |
| 2020 | $36,903 -7% | $3,792,000 -8.3% |
| 2019 | $39,667 +11.5% | $4,137,000 +0.2% |
| 2018 | $35,567 -8.2% | $4,127,000 +5.4% |
| 2017 | $38,740 +39.9% | $3,916,000 +9% |
| 2016 | $27,684 | $3,592,000 +9.5% |
| 2015 | $27,684 | $3,280,000 +13.8% |
| 2014 | $27,684 | $2,881,000 +6.5% |
| 2013 | $27,684 | $2,705,000 +15.3% |
| 2012 | -- | $2,347,000 -4.8% |
| 2011 | -- | $2,465,000 -13.8% |
| 2010 | -- | $2,860,000 |
| 2009 | -- | $2,860,000 +16.8% |
| 2007 | -- | $2,449,000 +7.8% |
| 2006 | -- | $2,271,000 +18.2% |
| 2005 | -- | $1,921,000 +30.7% |
| 2001 | $16,935 +18.8% | $1,470,000 +26.2% |
| 2000 | $14,255 | $1,165,000 |
Find assessor info on the county website
Neighborhood: Capitol Hill
Nearby homes
- $4,500,0005 bd7 ba7.5k sqft803 E Prospect St, Seattle, WA 98102For Sale

- $765,0002 bd2 ba1.1k sqft954 Broadway E #B100, Seattle, WA 98102Off Market
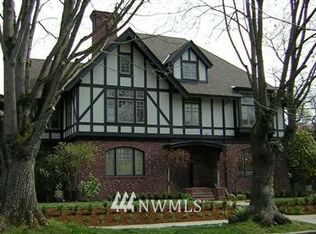
- $1,630,0004 bd3 ba2.9k sqft916 Harvard Ave E, Seattle, WA 98102For Sale
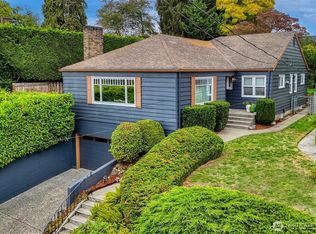
- $1,361,0002 bd2 ba1.8k sqft917 Broadway E, Seattle, WA 98102Sold

- $1,147,9002 bd3 ba1.5k sqft926 A Broadway E, Seattle, WA 98102Off Market
- $859,8002 bd2 ba1.4k sqft926 B Broadway E, Seattle, WA 98102Off Market
- $1,271,2003 bd4 ba1.8k sqft928 B Broadway E, Seattle, WA 98102Off Market
- $1,075,7002 bd3 ba1.5k sqft926 C Broadway E, Seattle, WA 98102Off Market
Nearby schools
GreatSchools rating
- 3/10Lowell Elementary SchoolGrades: PK-5Distance: 0.3 mi
- 5/10Edmonds S. Meany Middle SchoolGrades: 6-8Distance: 0.9 mi
- 8/10Garfield High SchoolGrades: 9-12Distance: 1.9 mi
Schools provided by the listing agent
- Elementary: Lowell
- Middle: Meany Mid
- High: Garfield High
Source: NWMLS as distributed by MLS GRID. This data may not be complete. We recommend contacting the local school district to confirm school assignments for this home.
Get a cash offer in 3 minutes
Find out how much your home could sell for in as little as 3 minutes with a no-obligation cash offer.
Estimated market value
$3,950,900
Get a cash offer in 3 minutes
Find out how much your home could sell for in as little as 3 minutes with a no-obligation cash offer.
Estimated market value
$3,950,900
- Washington
- King County
- Seattle
- 98102
- Capitol Hill
- 942 Harvard Avenue E
