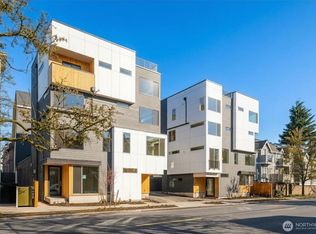
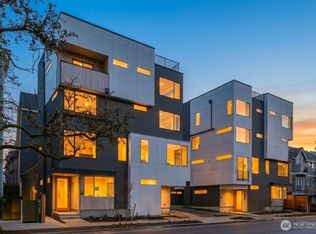
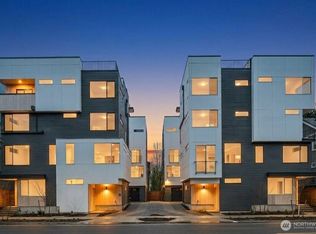
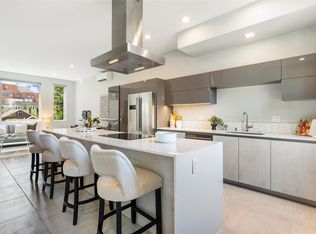
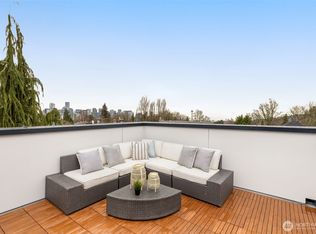
New Greencity home on Capitol Hill with an attached garage and a private rooftop deck, a few blocks from Volunteer Park. The garage opens into the house, so you park once and skip the hunt for a street spot. One floor up, kitchen, dining and living share one open level lit by large windows, so cooking and company happen in the same room. Quartz counters clean up fast, soft-close two-tone cabinetry keeps the kitchen quiet and organized, and the stainless appliances are included. Wide-plank flooring runs through every room and is easy to keep clean. The next floor holds the secondary bedrooms and a full bath with a tub, a good setup for guests, an office or both. The primary suite has the fourth floor to itself, so it stays quiet when the rest of the house is busy. Its bath has dual sinks and a glass-enclosed shower tiled to the ceiling, and the walk-in closet and laundry are on the same floor, right where the clothes are. Up top, the rooftop deck spans the home, with room for a dining table, loungers and planters under open sky. Ductless mini-splits heat and cool room by room, which keeps the upper floors comfortable in summer. Double-pane windows hold that comfort in, and Cat 6 wiring gives a home office a reliable wired connection. The home is backed by a builder warranty. Broadway's restaurants, bakeries, coffee and QFC Broadway Market are close, and the Capitol Hill light rail station connects you to downtown and UW without the drive. Seattle Public Schools.
Active
Listed by: Windermere RE/Capitol Hill,Inc • Ray York • 206-222-7634
$1,149,950
1121 A 10th Avenue E, Seattle, WA 98102
3beds
1,766sqft
Townhouse, Single Family Residence
Built in 2026
1,028 Square Feet Lot
$-- Zestimate®
$651/sqft
$3/mo HOA
What's special
Wide-plank flooringAttached garageLarge windowsDouble-pane windowsQuartz countersSoft-close two-tone cabinetryPrivate rooftop deck
- --
- on Zillow
- 69
- views
- 6
- saves
Zillow last checked:
Listing updated:
Listed by:
Ray York 206-222-7634 Ray@VWPRE.com,
Windermere RE/Capitol Hill,Inc,
Dustin Van Wyck 206-673-3419,
Windermere RE/Capitol Hill,Inc
Source: NWMLS as distributed by MLS GRID,MLS#: 2603348
Facts & features
Interior
Bedrooms & bathrooms
- Bedrooms: 3
- Bathrooms: 3
- Full bathrooms: 2
- 3/4 bathrooms: 1
Primary bedroom
- Level: Fourth
Bedroom
- Level: Third
Bedroom
- Level: Lower
Bathroom full
- Level: Third
Bathroom three quarter
- Level: Fourth
Bathroom full
- Level: Lower
Dining room
- Level: Main
Entry hall
- Level: Lower
Kitchen without eating space
- Level: Main
Living room
- Level: Main
Utility room
- Level: Third
Heating
- Ductless, Wall Furnace, Electric
Cooling
- Ductless
Appliances
- Included: Dishwasher, Refrigerator, Stove(s)/Range(s), Dishwasher(s), Refrigerator(s), Water Heater Location: Utility Area
Features
- Bath Off Primary, High Tech Cabling
- Flooring: Ceramic Tile, Vinyl Plank, Carpet
- Windows: Dbl Pane/Storm Window
- Basement: None
- Has fireplace: No
Interior area
- Total structure area: 1,766
- Total interior livable area: 1,766 sqft
Property
Parking
- Total spaces: 1
- Parking features: Attached Garage
- Has attached garage: Yes
- Covered spaces: 1
Features
- Levels: Multi/Split
- Entry location: Lower
- Patio & porch: Bath Off Primary, Dbl Pane/Storm Window, High Tech Cabling, Walk-In Closet(s)
- Has view: Yes
- View description: City, Mountain(s), Territorial
Lot
- Size: 1,028 Square Feet
- Features: Curbs, Paved, Sidewalk, Electric Car Charging
- Topography: Level
Details
- Parcel number: 6762700361
- Zoning description: Jurisdiction: City
- Special conditions: Standard
Construction
Type & style
- Home type: Townhouse
- Architectural style: Modern,Townhouse
- Property subtype: Townhouse, Single Family Residence
Materials
- Cement Planked, Cement Plank
- Foundation: Poured Concrete
- Roof: Flat
Condition
- Very Good
- New construction: Yes
- Year built: 2026
Utilities & green energy
- Electric: Company: Seattle City Light
- Sewer: Sewer Connected, Company: SPU
- Water: Public, Company: SPU
Green energy
- Green verification: Other
Community & HOA
Community
- Features: CCRs
- Subdivision: Capitol Hill
HOA
- Services included: See Remarks
- HOA fee: $3 monthly
Location
- Region: Seattle
Financial & listing details
- Price per square foot: $651/sqft
- Annual tax amount: $1
- Date on market: 11/12/2026
- Listing terms: Conventional,VA Loan
- Inclusions: Dishwasher(s), Refrigerator(s), Stove(s)/Range(s)
Estimated market value
Not available
Estimated sales range
Not available
Not available
Price history
| Date | Event | Price |
|---|---|---|
| 11/12/2026 | Listed for sale | $1,149,950$651/sqft |
Source:  NWMLS as distributed by MLS GRID #2603348 Report a problem | ||
Public tax history
Tax history is unavailable.
Monthly payment
Est. payment
Payment breakdown
Explore the cost of this home by adjusting the details. Changes won't be saved.Climate risks
Neighborhood: Capitol Hill
Nearby schools
Schools provided by the listing agent
- Elementary: Lowell
- Middle: Meany Mid
- High: Garfield High
Source: NWMLS as distributed by MLS GRID. This data may not be complete. We recommend contacting the local school district to confirm school assignments for this home.
Similar homes
- $1,225,0003 bd2 ba1.8k sqftPhinneys Add, Seattle, WA 98102Active
 MLS ID #2590046, Sam Cunningham. NWMLS as distributed by MLS GRID
- $1,029,9003 bd3 ba1.9k sqftCrane, Seattle, WA 98112Active
 MLS ID #2602606, Phillip T. Rodocker. NWMLS as distributed by MLS GRID
- $1,025,0003 bd3 ba1.7k sqft220 12th Avenue E #A, Seattle, WA 98102Active
 MLS ID #2598053, Kimberlee Graves. NWMLS as distributed by MLS GRID
- $1,195,9003 bd3 ba1.8k sqft1127 C 10th Avenue E, Seattle, WA 98102Active
 MLS ID #2548968, Ray York. NWMLS as distributed by MLS GRID
