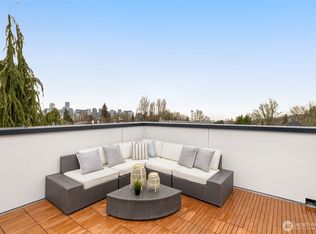
Space, light, and rare convenience come together at Lincoln on Capitol Hill—where a larger floor plan and attached garage set this home apart. The entry level features a private garage and foyer, providing everyday ease along with valuable storage. One level up, the main living floor is expansive and open, with a seamless flow between kitchen, dining, and living areas—ideal for both daily living and entertaining. The kitchen is anchored by quartz countertops, stainless steel appliances, and custom cabinetry, blending clean design with practical function. The middle level hosts two bedrooms and a full bath, creating flexibility for guests, shared living, or work-from-home needs. Upstairs, the primary suite level offers a private retreat with a spacious bedroom, walk-in closet, ensuite bath, and convenient laundry—thoughtfully positioned for everyday ease. At the top, a private rooftop deck extends your living space outdoors, offering sweeping territorial views, including glimpses toward the Seattle skyline and Space Needle—perfect for entertaining or unwinding above the city. Located in the heart of Capitol Hill, you’re just moments from top restaurants, coffee shops, parks, and nightlife, with easy access to Light Rail, downtown, and South Lake Union.
Sold
Zillow last checked:
Listing updated:
Bought with:
Robin Sheridan, 111859
COMPASS
Source: NWMLS as distributed by MLS GRID,MLS#: 2501730
Price history
| Date | Event | Price |
|---|---|---|
| 7/22/2026 | Sold | $974,950$594/sqft |
Source:  NWMLS as distributed by MLS GRID #2501730 Report a problem NWMLS as distributed by MLS GRID #2501730 Report a problem | ||
| 6/22/2026 | Pending sale | $974,950$594/sqft |
Source: NWMLS as distributed by MLS GRID #2501730 Report a problem | ||
| 6/5/2026 | Price change | $974,950-2.5%$594/sqft |
Source: NWMLS as distributed by MLS GRID #2501730 Report a problem | ||
| 4/2/2026 | Listed for sale | $999,950$609/sqft |
Source: NWMLS as distributed by MLS GRID #2501730 Report a problem | ||
Nearby homes
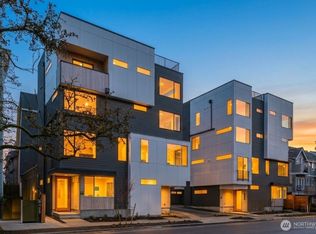
- $1,195,9003 bd3 ba1.8k sqft1127 C 10th Ave E, Seattle, WA 98102New Construction
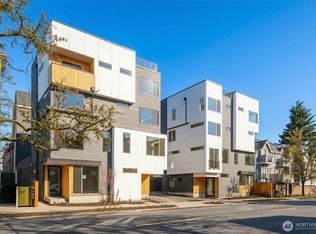
- $1,275,0003 bd2 ba1.8k sqft1125 A 10th Ave E, Seattle, WA 98102New Construction
- $1,169,0003 bd3 ba1.7k sqft1123 A 10th Ave E, Seattle, WA 98102Sold
- $1,099,9503 bd2 ba1.6k sqft1123 C 10th Ave E, Seattle, WA 98102New Construction
Get a cash offer in 3 minutes
Find out how much your home could sell for in as little as 3 minutes with a no-obligation cash offer.
Estimated market value
$961,500
