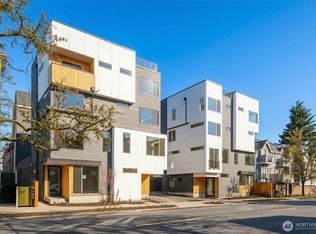
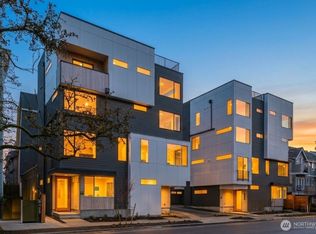
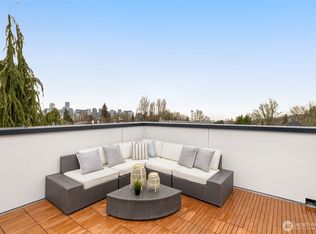
Welcome to Lincoln on Capitol Hill, a thoughtfully crafted residence by Greencity that pairs modern design with one of Seattle’s most vibrant and connected neighborhoods. **2/1 buydown on a 7-year ARM rates starting as low as 4.49%** The entry level features two well-sized bedrooms and a full bath—ideal for guests, roommates, or a dedicated work-from-home setup. Upstairs, the main living level is designed for connection and flow, with an open-concept kitchen, dining, and living area filled with natural light. The kitchen stands out with quartz countertops, stainless steel appliances, and custom cabinetry, blending everyday functionality with modern style. A mid-level mezzanine/flex space adds versatility—perfect for a home office, media lounge, or creative studio—alongside a convenient powder room. The upper level is dedicated to the primary suite, complete with a spacious bedroom, walk-in closet, and a well-appointed ensuite bath, creating a private retreat away from the rest of the home. At the top, a rooftop deck offers a true extension of your living space—ideal for entertaining, relaxing, and enjoying territorial views. Located in the heart of Capitol Hill, you’re just moments from top dining, coffee, parks, and nightlife, with easy access to Light Rail, downtown, and South Lake Union. With off-street parking, modern finishes, and a layout that truly stands apart, this home delivers both style and substance in an unbeatable location. *Terms apply*
Sold
Zillow last checked:
Listing updated:
Bought with:
Natalia von Somoff, 49680
Skyline Properties, Inc.
Source: NWMLS as distributed by MLS GRID,MLS#: 2472272
Price history
| Date | Event | Price |
|---|---|---|
| 8/19/2026 | Sold | $1,169,000$679/sqft |
Source:  NWMLS as distributed by MLS GRID #2472272 Report a problem NWMLS as distributed by MLS GRID #2472272 Report a problem | ||
| 7/2/2026 | Pending sale | $1,169,000$679/sqft |
Source: NWMLS as distributed by MLS GRID #2472272 Report a problem | ||
| 3/26/2026 | Price change | $1,169,000-2.6%$679/sqft |
Source: NWMLS as distributed by MLS GRID #2472272 Report a problem | ||
| 3/19/2026 | Listed for sale | $1,199,950$697/sqft |
Source: NWMLS as distributed by MLS GRID #2472272 Report a problem | ||
Nearby homes
- $1,099,9503 bd2 ba1.6k sqft1123 C 10th Ave E, Seattle, WA 98102New Construction
- $1,275,0003 bd2 ba1.8k sqft1125 A 10th Ave E, Seattle, WA 98102New Construction
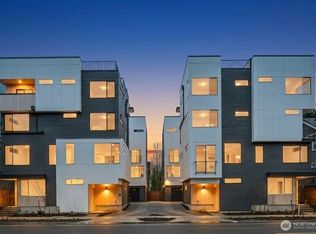
- $974,9503 bd2 ba1.6k sqft1127 B 10th Ave E, Seattle, WA 98102Sold
- $1,195,9003 bd3 ba1.8k sqft1127 C 10th Ave E, Seattle, WA 98102New Construction
Get a cash offer in 3 minutes
Find out how much your home could sell for in as little as 3 minutes with a no-obligation cash offer.
Estimated market value
$1,159,500
