Ideally located in North Capitol Hill, this Craftsman home blends historic character with stylish modern living. Extensively and tastefully improved by the current owners over the past decade, thoughtful updates respect and complement the home’s original architecture. Beautiful, intricate details abound, including box-beamed ceilings, oak hardwood floors with mahogany inlay, designer paint and wallpaper, vintage lighting, and custom leaded glass. A grand wood-burning fireplace anchors the living room, while an adjoining room with built-in bookcases is equally inviting as a den, library, or formal dining room. The spacious eat-in kitchen features a generous island, abundant cabinetry, GE Café and Bosch appliances, and radiant heated floors. Upstairs are four bedrooms, two with private balconies, and an updated full bath. A skylight brightens the central stairway. The finished lower level features oak hardwoods, a recreation room, bedroom nook, office, kitchenette, workshop, laundry, and bath with spa shower—ideal for guests or potential MIL suite. Extensive upgrades to heating, plumbing, and electrical systems, along with added insulation, fiber internet, and an EV charger, enhance comfort and convenience. Professionally landscaped grounds, a covered front porch, and a detached 1-car garage off the alley complete the setting. Just blocks from Volunteer Park, shops, restaurants, and cafés, this home combines architectural richness, modern livability, and a coveted location.
Active
Listed by: COMPASS • Brad Hinckley • 206-330-1388
$2,195,000
1154 18th Avenue E, Seattle, WA 98112
4beds
3,220sqft
Single Family Residence
Built in 1908
4,800 Square Feet Lot
$-- Zestimate®
$682/sqft
$-- HOA
What's special
Vintage lightingProfessionally landscaped groundsCovered front porchDesigner paint and wallpaperAbundant cabinetryCustom leaded glass
- --
- on Zillow
- 496
- views
- 49
- saves
Likely to sell faster than
Zillow last checked:
Listing updated:
Offers reviewed: Oct 20
Listed by:
Brad Hinckley 206-330-1388 brad.hinckley@compass.com,
COMPASS,
Mary Granen 206-612-5580,
COMPASS
Source: NWMLS as distributed by MLS GRID,MLS#: 2593470
Facts & features
Interior
Bedrooms & bathrooms
- Bedrooms: 4
- Bathrooms: 3
- Full bathrooms: 1
- 3/4 bathrooms: 1
- 1/2 bathrooms: 1
- Main level bathrooms: 1
Bedroom
- Level: Second
Bedroom
- Level: Second
Bedroom
- Level: Second
Bedroom
- Level: Second
Bathroom full
- Level: Second
Bathroom three quarter
- Level: Lower
Other
- Level: Main
Bonus room
- Level: Lower
Den office
- Level: Lower
Dining room
- Level: Main
Entry hall
- Level: Main
Family room
- Level: Main
Kitchen with eating space
- Level: Main
Living room
- Level: Main
Rec room
- Level: Lower
Utility room
- Level: Lower
Heating
- Fireplace, 90%+ High Efficiency, Forced Air, Electric, Natural Gas
Cooling
- None
Appliances
- Included: Dishwasher, Disposal, Double Oven, Dryer, Microwave, Refrigerator, Stove(s)/Range(s), Washer, Dishwasher(s), Dryer(s), Garbage Disposal, Microwave(s), Refrigerator(s), Washer(s), Water Heater: Electric, Water Heater Location: Basement
Features
- Ceiling Fan(s)
- Flooring: Ceramic Tile, Hardwood, Softwood
- Windows: Skylight(s)
- Basement: Finished
- Number of fireplaces: 1
- Fireplace features: Wood Burning, Main Level: 1, Fireplace
Interior area
- Total structure area: 3,220
- Total interior livable area: 3,220 sqft
Property
Parking
- Total spaces: 1
- Parking features: Detached Garage
- Has garage: Yes
- Covered spaces: 1
Features
- Levels: Two
- Stories: 2
- Entry location: Main
- Patio & porch: Second Kitchen, Ceiling Fan(s), Fireplace, Skylight(s), Water Heater
- Has view: Yes
- View description: Territorial
Lot
- Size: 4,800 Square Feet
- Features: Curbs, Paved, Sidewalk, Cable TV, Electric Car Charging, Fenced-Partially, Gas Available, High Speed Internet
- Topography: Level
- Residential vegetation: Garden Space
Details
- Parcel number: 1337800190
- Zoning description: Jurisdiction: City
- Special conditions: Standard
Construction
Type & style
- Home type: SingleFamily
- Architectural style: Craftsman,2 Stories w/Bsmnt
- Property subtype: Single Family Residence
Materials
- Stucco, Wood Siding
- Foundation: Poured Concrete
- Roof: Composition
Condition
- Very Good
- Year built: 1908
Utilities & green energy
- Electric: Company: Seattle City Light
- Sewer: Sewer Connected, Company: City of Seattle
- Water: Public, Company: City of Seattle
- Utilities for property: Xfinity, Quantum
Community & HOA
Community
- Features: Park, Playground
- Subdivision: North Capitol Hill
Location
- Region: Seattle
Financial & listing details
- Price per square foot: $682/sqft
- Tax assessed value: $1,824,000
- Annual tax amount: $18,801
- Offers reviewed: 10/20/2026
- Date on market: 10/14/2026
- Listing terms: Conventional
- Inclusions: Dishwasher(s), Double Oven, Dryer(s), Garbage Disposal, Microwave(s), Refrigerator(s), Stove(s)/Range(s), Washer(s)
Estimated market value
Not available
Estimated sales range
Not available
Not available
Price history
| Date | Event | Price |
|---|---|---|
| 10/14/2026 | Listed for sale | $2,195,000+126.3%$682/sqft |
Source:  NWMLS as distributed by MLS GRID #2593470 Report a problem NWMLS as distributed by MLS GRID #2593470 Report a problem | ||
| 3/5/2014 | Sold | $970,000+21.3%$301/sqft |
Source: NWMLS as distributed by MLS GRID #587233 Report a problem | ||
| 2/15/2014 | Pending sale | $800,000$248/sqft |
Source: Windermere Real Estate/Northwest, Inc. #587233 Report a problem | ||
| 2/1/2014 | Listed for sale | $800,000$248/sqft |
Source: Windermere Real Estate/Northwest, Inc. #587233 Report a problem | ||
Public tax history
| Year | Property taxes | Tax assessment |
|---|---|---|
| 2025 | $18,801 +10.6% | $1,824,000 +2.9% |
| 2024 | $16,993 +8.1% | $1,773,000 +5.7% |
| 2023 | $15,725 +11.6% | $1,677,000 +0.2% |
| 2022 | $14,095 +6.8% | $1,673,000 +16.2% |
| 2021 | $13,198 +1.5% | $1,440,000 +6.9% |
| 2020 | $13,005 -1.9% | $1,347,000 -3.1% |
| 2019 | $13,260 +11.5% | $1,390,000 +0.2% |
| 2018 | $11,890 +0.2% | $1,387,000 +15.3% |
| 2017 | $11,872 +53.6% | $1,203,000 +20.1% |
| 2016 | $7,727 | $1,002,000 +9.5% |
| 2015 | $7,727 | $915,000 +13.8% |
| 2014 | $7,727 | $804,000 +3.5% |
| 2013 | $7,727 | $777,000 +15.3% |
| 2012 | -- | $674,000 -4.8% |
| 2011 | -- | $708,000 -5.7% |
| 2010 | -- | $751,000 |
| 2009 | -- | $751,000 +2% |
| 2007 | -- | $736,000 +7.8% |
| 2006 | -- | $683,000 -2.1% |
| 2005 | -- | $698,000 +45.1% |
| 2001 | $5,612 +12.9% | $481,000 +19.7% |
| 2000 | $4,970 | $402,000 |
Find assessor info on the county website
Monthly payment
Est. payment
Payment breakdown
Explore the cost of this home by adjusting the details. Changes won't be saved.Climate risks
Neighborhood: Capitol Hill
Nearby schools
Schools provided by the listing agent
- Elementary: Stevens
- Middle: Meany Mid
- High: Garfield High
Source: NWMLS as distributed by MLS GRID. This data may not be complete. We recommend contacting the local school district to confirm school assignments for this home.
Similar homes
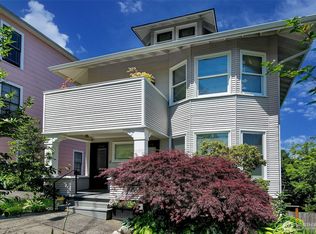
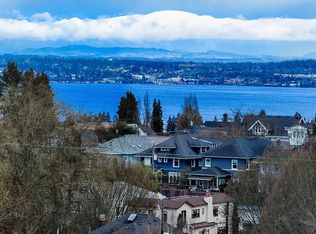
- $2,655,0004 bd4 ba3.4k sqft431 26th Avenue E, Seattle, WA 98112Active
 MLS ID #2593883, Lisa Turnure. NWMLS as distributed by MLS GRID
 - $2,145,0005 bd4 ba3.4k sqftMadison Street Add, Seattle, WA 98112Active
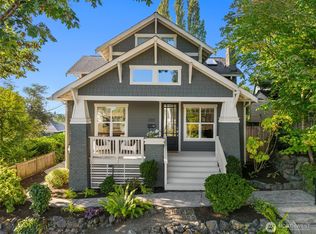 MLS ID #2579966, Nancy Wallace. NWMLS as distributed by MLS GRID
 - $2,495,0005 bd4 ba3k sqftInterlaken Add, Seattle, WA 98112Active
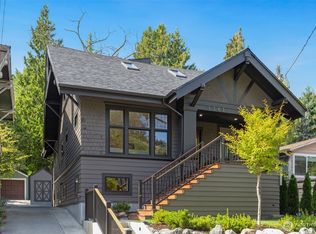 MLS ID #2576233, Jeff W. Smith. NWMLS as distributed by MLS GRID
 - $2,450,0003 bd3 ba3.1k sqftCapitol Hill, Seattle, WA 98112Active
 MLS ID #2574283, Jay H Kipp. NWMLS as distributed by MLS GRID
