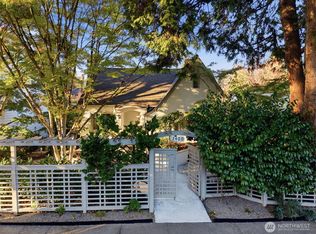
Built in 1921 and impeccably maintained, this charming 2-bedroom, 1-bath Montlake bungalow enjoys an exceptional setting bordering the UW Arboretum. Verdant landscaping frames the home and leads to a peaceful backyard with a beautiful connection to the surrounding greenery. Inside, light-filled living and dining rooms create inviting spaces for everyday living and entertaining, while the remodeled kitchen with eating nook brings a fresh, modern touch. Two comfortable bedrooms and a full bath complete the main level. The mostly finished lower level adds valuable flexibility with a utility room, rec room, office and tons of storage. A rare driveway and detached garage provide coveted off-street parking - an especially valuable feature in Montlake. Enjoy the Arboretum just beyond the backyard, with trails and gardens nearby, plus shops and eateries just moments away. Easy access to the University of Washington, UW Medical Center, light rail, downtown Seattle and major commuter routes.
Pending
Listed by: Windermere Real Estate Midtown • Kim Knowles • 206-227-8497
$1,250,000
1960 26th Avenue E, Seattle, WA 98112
2beds
2,100sqft
Single Family Residence
Built in 1921
4,408 Square Feet Lot
$1,253,900 Zestimate®
$595/sqft
$-- HOA
What's special
Rec roomTons of storageTwo comfortable bedroomsUtility room
- --
- on Zillow
- 1,041
- views
- 93
- saves
Likely to sell faster than
Zillow last checked:
Listing updated:
Listed by:
Kim Knowles 206-227-8497 kknowles@windermere.com,
Windermere Real Estate Midtown,
Thomas L. Maider 206-226-2535,
Windermere Real Estate Midtown
Source: NWMLS as distributed by MLS GRID,MLS#: 2592081
Facts & features
Interior
Bedrooms & bathrooms
- Bedrooms: 2
- Bathrooms: 1
- Full bathrooms: 1
- Main level bathrooms: 1
- Main level bedrooms: 2
Bedroom
- Level: Main
Bedroom
- Level: Main
Bathroom full
- Level: Main
Other
- Level: Lower
Den office
- Level: Lower
Dining room
- Level: Main
Entry hall
- Level: Main
Kitchen with eating space
- Level: Main
Living room
- Level: Main
Rec room
- Level: Lower
Utility room
- Level: Lower
Heating
- Fireplace, Forced Air, Natural Gas
Cooling
- None
Appliances
- Included: Dishwasher, Dryer, Microwave, Refrigerator, Stove(s)/Range(s), Washer, Dishwasher(s), Dryer(s), Microwave(s), Refrigerator(s), Washer(s), Water Heater: Gas, Water Heater Location: Lower level
Features
- Dining Room
- Flooring: Concrete, Hardwood, Softwood, Vinyl, Carpet
- Windows: Dbl Pane/Storm Window
- Basement: Partially Finished
- Number of fireplaces: 1
- Fireplace features: Wood Burning, Main Level: 1, Fireplace
Interior area
- Total structure area: 2,100
- Total interior livable area: 2,100 sqft
Property
Parking
- Total spaces: 1
- Parking features: Driveway, Detached Garage
- Has garage: Yes
- Covered spaces: 1
Features
- Levels: One
- Stories: 1
- Entry location: Main
- Patio & porch: Dbl Pane/Storm Window, Dining Room, Fireplace, Walk-In Closet(s), Water Heater
- Has view: Yes
- View description: Territorial
Lot
- Size: 4,408 Square Feet
- Features: Adjacent to Public Land, Curbs, Paved, Sidewalk, Deck, Fenced-Fully, Gas Available, High Speed Internet
- Topography: Level
- Residential vegetation: Garden Space
Details
- Parcel number: 8712100430
- Special conditions: Standard
- Other equipment: Leased Equipment: water heater
Construction
Type & style
- Home type: SingleFamily
- Architectural style: 1 Story w/Bsmnt.
- Property subtype: Single Family Residence
Materials
- Wood Siding
- Foundation: Poured Concrete
- Roof: Composition
Condition
- Year built: 1921
Utilities & green energy
- Electric: Company: Seattle City Light
- Sewer: Sewer Connected, Company: Seattle Public Utilities
- Water: Public, Company: Seattle Public Utilities
Community & HOA
Community
- Features: Park, Trail(s)
- Subdivision: Montlake
Location
- Region: Seattle
Financial & listing details
- Price per square foot: $595/sqft
- Tax assessed value: $974,000
- Annual tax amount: $1,684
- Date on market: 10/14/2026
- Listing terms: Conventional
- Inclusions: Dishwasher(s), Dryer(s), Leased Equipment, Microwave(s), Refrigerator(s), Stove(s)/Range(s), Washer(s)
Estimated market value
$1,253,900
$1.19M - $1.32M
$3,102/mo
Price history
| Date | Event | Price |
|---|---|---|
| 10/19/2026 | Pending sale | $1,250,000$595/sqft |
Source:  NWMLS as distributed by MLS GRID #2592081 Report a problem | ||
| 10/14/2026 | Listed for sale | $1,250,000$595/sqft |
Source: NWMLS as distributed by MLS GRID #2592081 Report a problem | ||
Public tax history
| Year | Property taxes | Tax assessment |
|---|---|---|
| 2025 | $1,685 +2.3% | $625,000 |
| 2024 | $1,647 -4.7% | $625,000 |
| 2023 | $1,727 | $625,000 |
| 2022 | -- | $625,000 |
| 2021 | $1,803 -2.5% | $625,000 |
| 2020 | $1,849 +2.8% | $625,000 |
| 2019 | $1,799 -54.2% | $625,000 |
| 2018 | $3,931 -9.6% | $625,000 -7.7% |
| 2017 | $4,347 -11.8% | $677,000 +8.3% |
| 2016 | $4,926 | $625,000 +9.5% |
| 2015 | $4,926 | $571,000 +13.7% |
| 2014 | $4,926 | $502,000 +6.4% |
| 2013 | $4,926 | $472,000 +15.1% |
| 2012 | -- | $410,000 -4.9% |
| 2011 | -- | $431,000 -5.1% |
| 2010 | -- | $454,000 |
| 2009 | -- | $454,000 +1.8% |
| 2007 | -- | $446,000 +7.7% |
| 2006 | -- | $414,000 -18.7% |
| 2005 | -- | $509,000 +38.3% |
| 2001 | $4,318 +8% | $368,000 +14.3% |
| 2000 | $3,997 | $322,000 |
Find assessor info on the county website
Monthly payment
Est. payment
Payment breakdown
Explore the cost of this home by adjusting the details. Changes won't be saved.Climate risks
Neighborhood: Montlake
Nearby schools
Schools provided by the listing agent
- Elementary: Montlake
- Middle: Meany Mid
- High: Garfield High
Source: NWMLS as distributed by MLS GRID. This data may not be complete. We recommend contacting the local school district to confirm school assignments for this home.

Similar homes
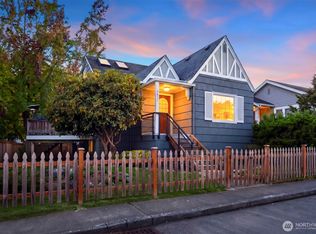
- $1,200,0003 bd3 ba2.2k sqftGlenwilde, Seattle, WA 98112Active
 MLS ID #2592782, Brandon Brooke. NWMLS as distributed by MLS GRID
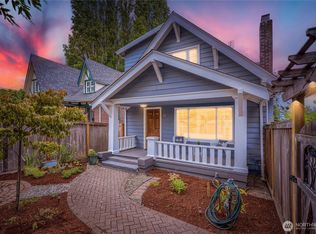
- $1,498,5003 bd2 ba2.5k sqft2400 E Roanoke Street, Seattle, WA 98112Active
 MLS ID #2591899, Shawna Ader. NWMLS as distributed by MLS GRID
- $1,150,0003 bd3 ba2.1k sqft504 23rd Avenue E, Seattle, WA 98112Active
 MLS ID #2575439, Darren Bandow. NWMLS as distributed by MLS GRID
- $1,315,0005 bd2 ba2.1k sqft610 27th Avenue E, Seattle, WA 98112Active
 MLS ID #2510724, Carol V. Peoples-Procter. NWMLS as distributed by MLS GRID
