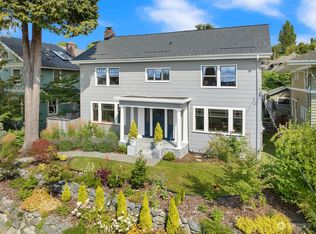
Light-filled and rich in character, this beautifully maintained 1900's Craftsman blends architectural charm with thoughtful modern updates. Original mullioned windows, refinished hardwood floors, a formal dining room, and an inviting sunroom/parlor off the living room highlight the home's original character. Period details have been carefully preserved throughout. The upper levels offer four bedrooms, a skylit ¾ bath, and additional storage, while a convenient powder room serves the main floor. Recent improvements include a new boiler, updated plumbing, a new electrical panel, and fresh interior paint. A private, mature, landscaped backyard, rear alley access, and two off-street parking spaces add everyday convenience. Just one block from Volunteer Park, this special North Capitol Hill home combines original architectural character, natural light, modern improvements, and future potential.
Active
Listed by: Lake & Company • Jason Hansen • 206-793-6670
$1,485,000
926 11th Avenue E, Seattle, WA 98102
4beds
2,550sqft
Single Family Residence
Built in 1908
6,098 Square Feet Lot
$1,426,800 Zestimate®
$582/sqft
$-- HOA
What's special
Private mature landscaped backyardOriginal mullioned windowsRefinished hardwood floorsRear alley accessFormal dining roomTwo off-street parking spacesFour bedrooms
- --
- on Zillow
- 219
- views
- 52
- saves
Zillow last checked:
Listing updated:
Offers reviewed: Oct 27
Listed by:
Jason Hansen 206-793-6670 jasonhansen@lakere.com,
Lake & Company
Source: NWMLS as distributed by MLS GRID,MLS#: 2597030
Facts & features
Interior
Bedrooms & bathrooms
- Bedrooms: 4
- Bathrooms: 2
- 3/4 bathrooms: 1
- 1/2 bathrooms: 1
- Main level bathrooms: 1
Heating
- Radiant, Electric, Natural Gas
Cooling
- None
Appliances
- Included: Dishwasher, Disposal, Dryer, Microwave, Refrigerator, Stove(s)/Range(s), Dishwasher(s), Dryer(s), Garbage Disposal, Microwave(s), Refrigerator(s)
Features
- Dining Room
- Flooring: Ceramic Tile, Hardwood
- Doors: French Doors
- Windows: Dbl Pane/Storm Window, Skylight(s)
- Basement: Daylight
- Has fireplace: No
- Fireplace features: Wood Burning
Interior area
- Total structure area: 2,550
- Total interior livable area: 2,550 sqft
Property
Parking
- Total spaces: 2
- Parking features: Off Street
- Uncovered spaces: 2
Features
- Entry location: Main
- Patio & porch: Dbl Pane/Storm Window, Dining Room, French Doors, Skylight(s)
- Has view: Yes
- View description: Territorial
Lot
- Size: 6,098 Square Feet
- Dimensions: 50 x 121
- Features: Curbs, Paved, Sidewalk
- Topography: Level,Sloped
- Residential vegetation: Garden Space
Details
- Parcel number: 1336300110
- Zoning: NR3
- Zoning description: Jurisdiction: City
- Special conditions: Standard
Construction
Type & style
- Home type: SingleFamily
- Architectural style: Craftsman,3 Story w/Bsmt
- Property subtype: Single Family Residence
Materials
- Wood Siding, Wood Products
- Foundation: Poured Concrete
- Roof: Composition
Condition
- Updated/Remodeled
- Year built: 1908
Utilities & green energy
- Electric: Company: Seattle City Light
- Sewer: Sewer Connected, Company: Seattle Public Utilities
- Water: Public, Company: Seattle Public Utilities
Community & HOA
Community
- Subdivision: Capitol Hill
Location
- Region: Seattle
Financial & listing details
- Price per square foot: $582/sqft
- Tax assessed value: $1,546,000
- Annual tax amount: $16,143
- Offers reviewed: 10/27/2026
- Date on market: 10/22/2026
- Listing terms: Conventional,FHA,VA Loan
- Inclusions: Dishwasher(s), Dryer(s), Garbage Disposal, Microwave(s), Refrigerator(s), Stove(s)/Range(s)
Estimated market value
$1,426,800
$1.24M - $1.61M
$4,013/mo
Price history
| Date | Event | Price |
|---|---|---|
| 10/22/2026 | Listed for sale | $1,485,000$582/sqft |
Source:  NWMLS as distributed by MLS GRID #2597030 Report a problem | ||
Public tax history
| Year | Property taxes | Tax assessment |
|---|---|---|
| 2025 | $16,143 +5.8% | $1,546,000 -1.8% |
| 2024 | $15,265 +7.3% | $1,575,000 +5.7% |
| 2023 | $14,220 +4% | $1,490,000 -6.8% |
| 2022 | $13,671 +6.7% | $1,599,000 +16.1% |
| 2021 | $12,808 +1.6% | $1,377,000 +6.9% |
| 2020 | $12,610 -1.8% | $1,288,000 -3.1% |
| 2019 | $12,841 +11.5% | $1,329,000 +0.2% |
| 2018 | $11,518 +0.2% | $1,326,000 +15.3% |
| 2017 | $11,490 +49.6% | $1,150,000 +17% |
| 2016 | $7,681 | $983,000 +9.5% |
| 2015 | $7,681 | $898,000 +13.8% |
| 2014 | $7,681 | $789,000 +6.5% |
| 2013 | $7,681 | $741,000 +15.2% |
| 2012 | -- | $643,000 -4.9% |
| 2011 | -- | $676,000 -14.1% |
| 2010 | -- | $787,000 |
| 2009 | -- | $787,000 +2.1% |
| 2007 | -- | $771,000 +7.8% |
| 2006 | -- | $715,000 -17.4% |
| 2005 | -- | $866,000 +54.9% |
| 2001 | $6,505 +14.4% | $559,000 +21.3% |
| 2000 | $5,688 | $461,000 |
Find assessor info on the county website
Monthly payment
Est. payment
Payment breakdown
Explore the cost of this home by adjusting the details. Changes won't be saved.Climate risks
Neighborhood: Capitol Hill
Nearby schools
Schools provided by the listing agent
- Elementary: Lowell
- Middle: Meany Mid
- High: Garfield High
Source: NWMLS as distributed by MLS GRID. This data may not be complete. We recommend contacting the local school district to confirm school assignments for this home.

Similar homes
- $1,490,0004 bd3 ba2.8k sqft710 10 Avenue E, Seattle, WA 98102Active
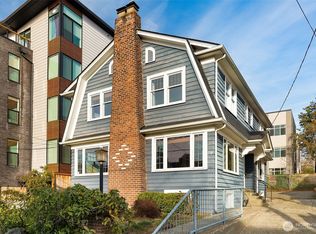 MLS ID #2562529, Joseph Lau. NWMLS as distributed by MLS GRID
- $1,399,9994 bd3 ba2.9k sqft916 Harvard Avenue E, Seattle, WA 98102Active
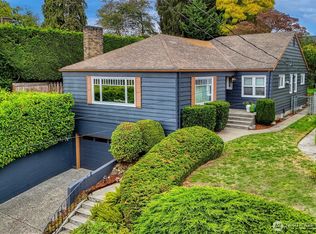 MLS ID #2584017, Timothy Daryl Fischer. NWMLS as distributed by MLS GRID
- $1,499,0002 bd4 ba2.4k sqftEastlake Add, Seattle, WA 98102Active
 MLS ID #2575533, Kiley Lazarus. NWMLS as distributed by MLS GRID
- $1,749,0003 bd2 ba1.9k sqft812 E Blaine St, Seattle, WA 98102Active
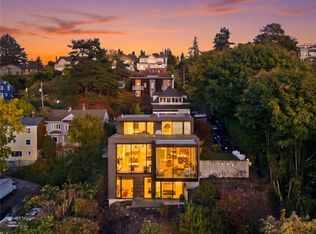 MLS ID #2560027, Ugur Uysal. NWMLS as distributed by MLS GRID
